

DRAG

Our Properties

Save
Ask
Tour
Hide
Share
$649,000
New Listing

60 E Brimfield Rd
Holland, MA 01521

For Sale|Single Family Residence|Active
3
Beds
3
Total Baths
3
Full Baths
2,195
SqFt
$296
/SqFt
1987
Built
County:
Hampden
Upcoming Open Houses
Sun, Nov 1, 12:00 PM - 2:00 PM
60 E Brimfield Rd60 E Brimfield Rd60 E Brimfield Rd60 E Brimfield Rd
Save
Ask
Tour
Hide
Share

Mortgage Calculator

Monthly Payment (Est.)

Enter an interest rate to see your estimated monthly payment.
Calculator powered by Showcase IDX, a Constellation1 Company. Copyright ©2026 Information is deemed reliable but not guaranteed.

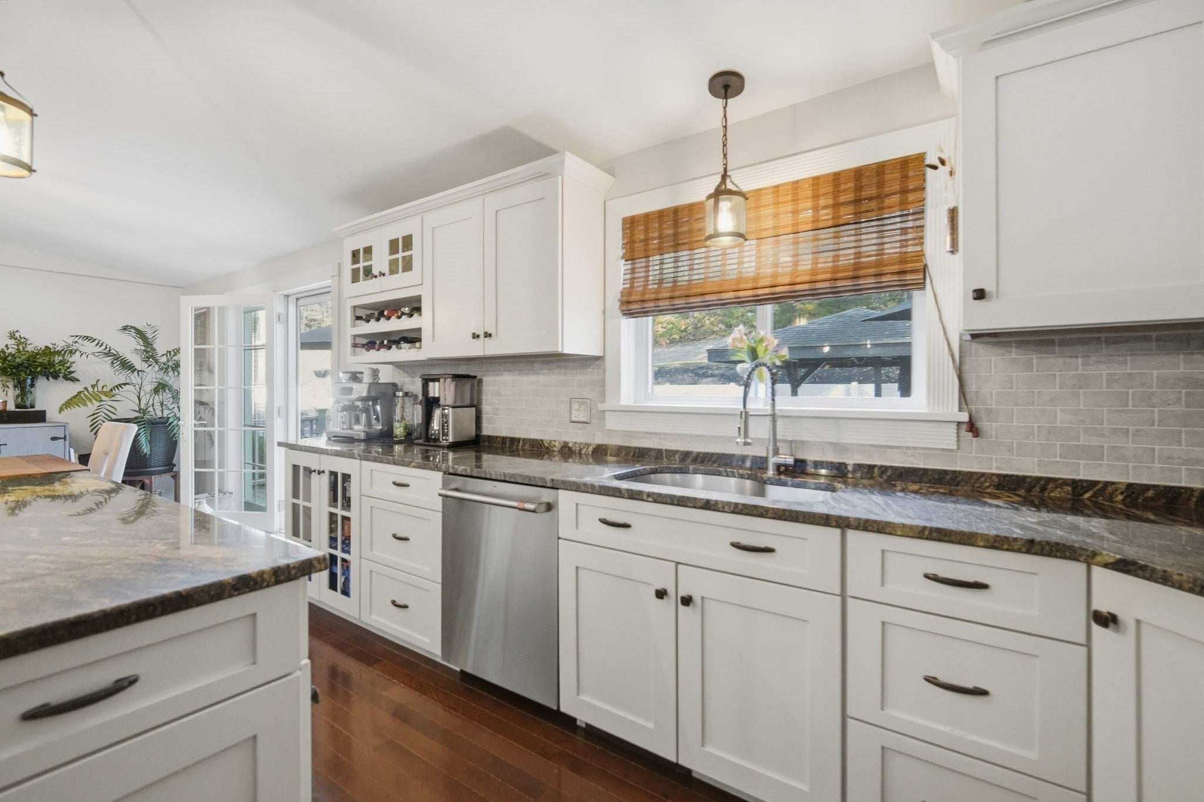
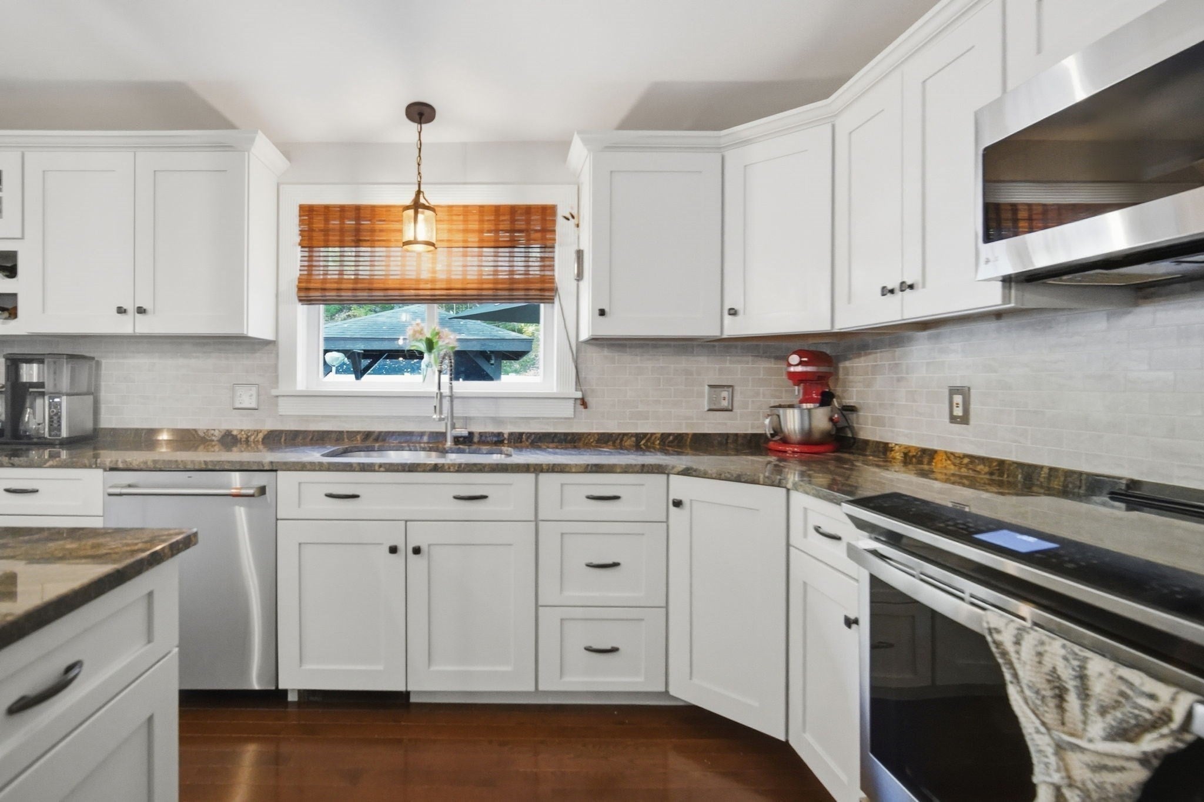
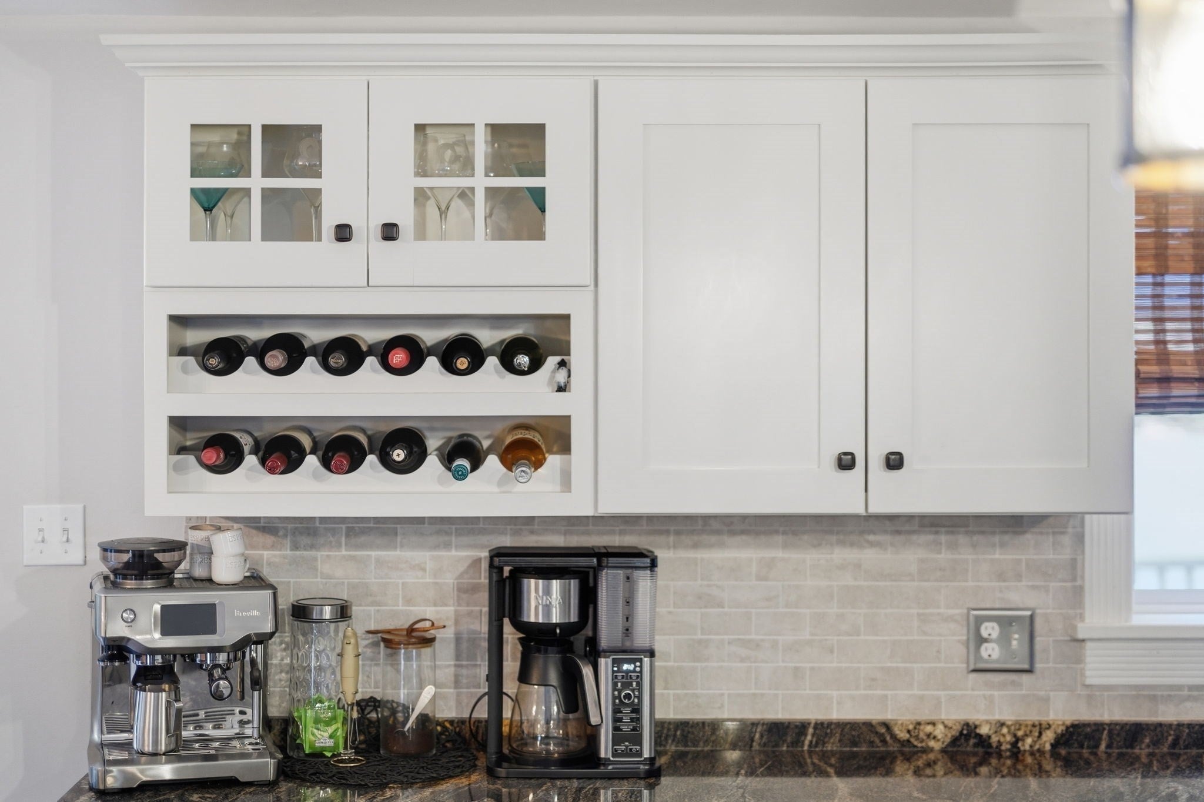
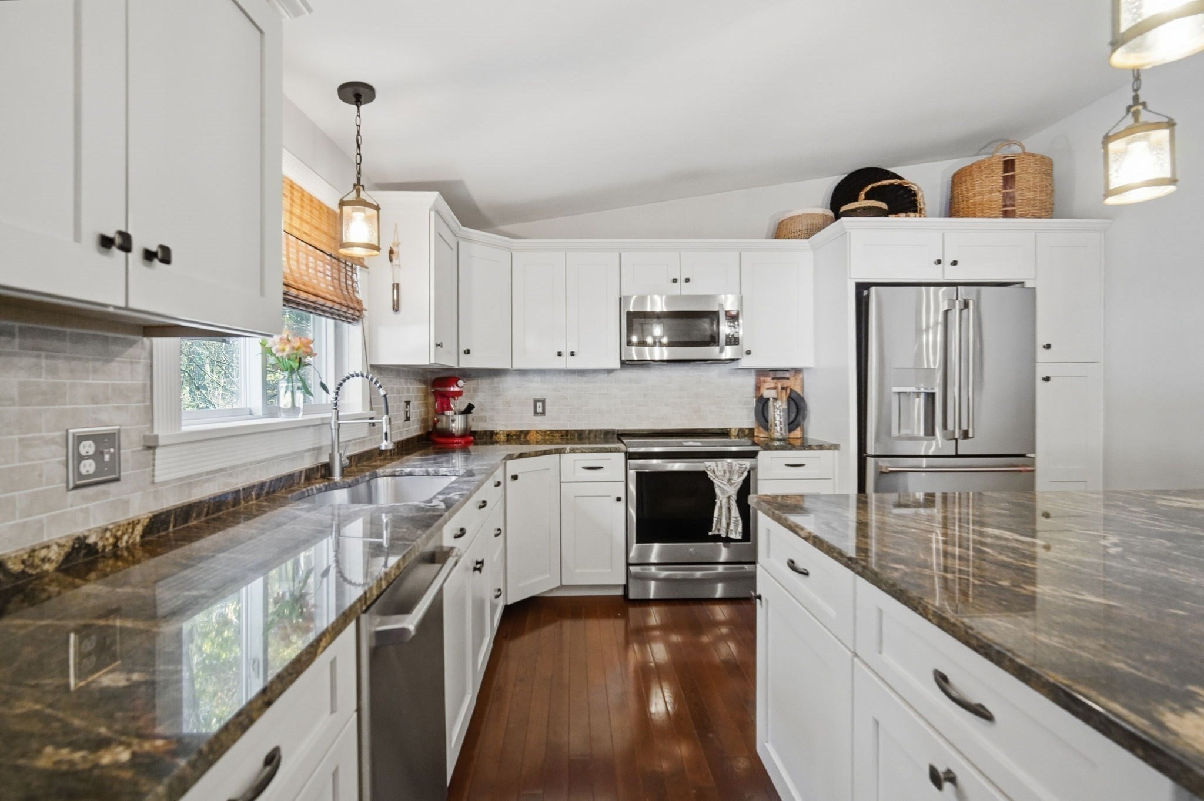
Elegant Holland Retreat with Resort-Style Outdoor Living!! Discover the perfect blend of luxury, comfort, and style in this beautifully updated 3-bedroom, 3-bathroom home in Holland. Thoughtfully remodeled and designed for both everyday living and entertaining, this inviting property offers refined interior finishes, spacious living areas, and exceptional outdoor amenities inside to discover stunning cathedral ceilings and beautiful wood floors throughout, creating an open, airy atmosphere filled with warmth and character. The remodeled kitchen is both elegant and functional, featuring gorgeous granite countertops and an abundance of cabinetry, providing ample storage and workspace for cooking, gathering, and entertaining. The home features three generously sized bedrooms, including a spacious primary bedroom, along with fully remodeled bathrooms showcasing fresh, modern appeal. The finished lower level adds valuable living space, complete with a full bathroom and an inviting family room—ideal for relaxing, entertaining guests, or creating a versatile retreat.Outside, enjoy your own private oasis. The inground heated pool sets the stage for summer enjoyment, while the dedicated outdoor bar area creates the perfect setting for hosting family and friends. A trex deck extends the outdoor living space, offering a wonderful place to unwind and take in the beautifully maintained surroundings. Professional landscaping, vinyl fencing, and an irrigation system servicing both the front and back yards enhance the property's curb appeal, privacy, and ease of maintenance. A lovely driveway welcomes you home, adding to the property's attractive presentation. Central air conditioning and a whole house generator provides year-round comfort, while the nearby Par 3 golf area offers an additional recreational attraction. With its remodeled interiors, spacious living areas, and resort-inspired outdoor amenities, this exceptional Holland home offers a wonderful opportunity to enjoy a lifestyle that combines sophistication, relaxation, and effortless entertaining. A home that truly invites you to settle in, entertain in style, and enjoy every season. Open house 11/1/2026 from 12-2PM.

Save
Ask
Tour
Hide
Share
Listing Snapshot
Price 
$649,000
Days On Site 
0 Days
Bedrooms 
3
Inside Area (SqFt) 
2,195 sqft
Total Baths 
3
Full Baths 
3
Partial Baths 
N/A
Lot Size 
1.5 Acres
Year Built 
1987
MLS Number 
73596071
Status 
Active
Property Tax 
$5,568
HOA/Condo/Coop Fees 
N/A
Sq Ft Source 
Public Records
Friends & Family
Recent Activity
8 hours agoListing updated with changes from the MLS
8 hours agoListing first seen on site
General Features
Acres 
1.5
Attached Garage 
Yes
Disclosures 
One bedroom virtually staged. Oversize one car attached garage with possible 2 car conversion. Whole house generator.
Foundation 
Concrete Perimeter
Garage 
Yes
Garage Spaces 
2
Parking 
PavedAttachedDetachedGarage Door OpenerStorageWorkshop in GarageGarage
Parking Spaces 
5
Property Sub Type 
Single Family Residence
Sewer 
Private Sewer
SqFt Above 
1556
SqFt Below 
639
SqFt Total 
2195
Style 
Raised RanchSplit Entry
Water Source 
Private
Zoning 
R
Interior Features
Appliances 
Water HeaterRangeDishwasherMicrowaveRefrigerator
Basement 
Finished
Cooling 
Central Air
Electric 
Circuit Breakers
Fireplace 
Yes
Fireplace Features 
Living Room
Fireplaces 
1
Flooring 
WoodTile
Heating 
BaseboardOil
Interior 
Master DownstairsPantryCathedral Ceiling(s)Recessed LightingOpen FloorplanCeiling Fan(s)
Laundry Features 
In Basement
Window Features 
Insulated WindowsScreens
Bathroom 1 
Level - First
Bathroom 2 
Level - First
Bathroom 3 
Level - Basement
Bedroom 2 
Level - First
Bedroom 3 
Level - First
Dining Room 
Level - First
Family Room 
Level - Basement
Kitchen 
Level - First
Living Room 
Level - First
Master Bedroom 
Level - First
Save
Ask
Tour
Hide
Share
Exterior Features
Construction Details 
Frame
Exterior 
Rain GuttersStorage
Fencing 
Fenced
Lot Features 
Landscaped
Other Structures 
CabanaStorage
Patio And Porch 
Deck
Pool Features 
In GroundHeatedPrivate
Private Pool 
Yes
Roof 
Shingle
Windows/Doors 
Insulated WindowsScreens
Community Features
Community Features 
Park
Schools
School District
Unknown
Elementary School
Hsd
Middle School
Hsd
High School
Hsd
Listing courtesy of Paul Zingarelli of Berkshire Hathaway HomeServices Realty Professionals


The property listing data and information, or the Images, set forth herein were provided to MLS Property Information Network, Inc. from third party sources, including sellers, lessors, landlords, and public records, and were compiled by MLS Property Information Network, Inc. The property listing data and information, and the Images, are for the personal, non-commercial use of consumers having a good faith interest in purchasing, leasing or renting listed properties of the type displayed to them and may not be used for any purpose other than to identify prospective properties which such consumers may have a good faith interest in purchasing, leasing or renting. MLS Property Information Network, Inc. and its subscribers disclaim any and all representations and warranties as to the accuracy of the property listing data and information, or as to the accuracy of any of the Images, set forth herein.

Last checked 2026-10-29 01:38 AM UTC

Neighborhood & Commute
Source: Walkscore
Disclosure: Community information and market data powered by Constellation Data Labs. Information is deemed reliable but not guaranteed.
Save
Ask
Tour
Hide
Share
