

DRAG

Our Properties

Save
Ask
Tour
Hide
Share
$458,000
New Listing

266 Front St 266
Ashland, MA 01721

For Sale|Condominium|Active
3
Beds
2
Total Baths
1
Full Bath
1
Partial Bath
1,292
SqFt
$354
/SqFt
1989
Built
County:
Middlesex
266 Front St 266266 Front St 266266 Front St 266266 Front St 266
Save
Ask
Tour
Hide
Share

Mortgage Calculator

Monthly Payment (Est.)

Enter an interest rate to see your estimated monthly payment.
Calculator powered by Showcase IDX, a Constellation1 Company. Copyright ©2026 Information is deemed reliable but not guaranteed.

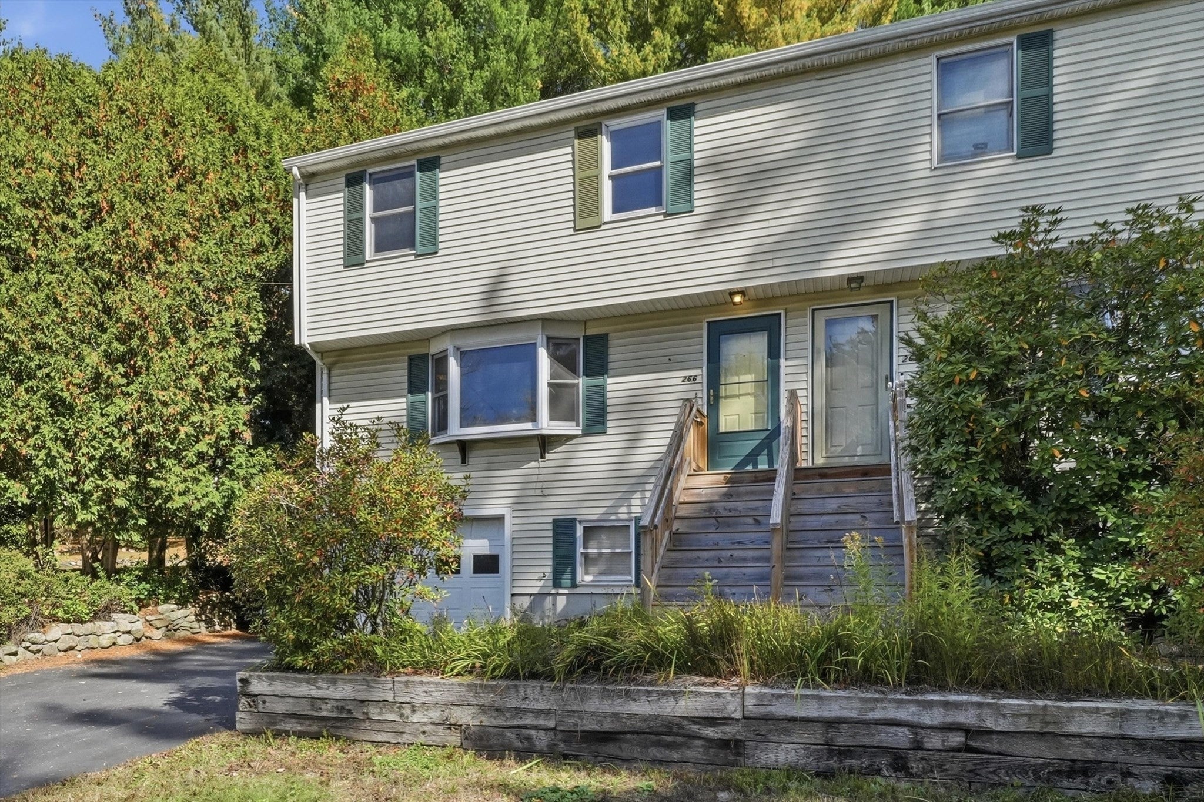
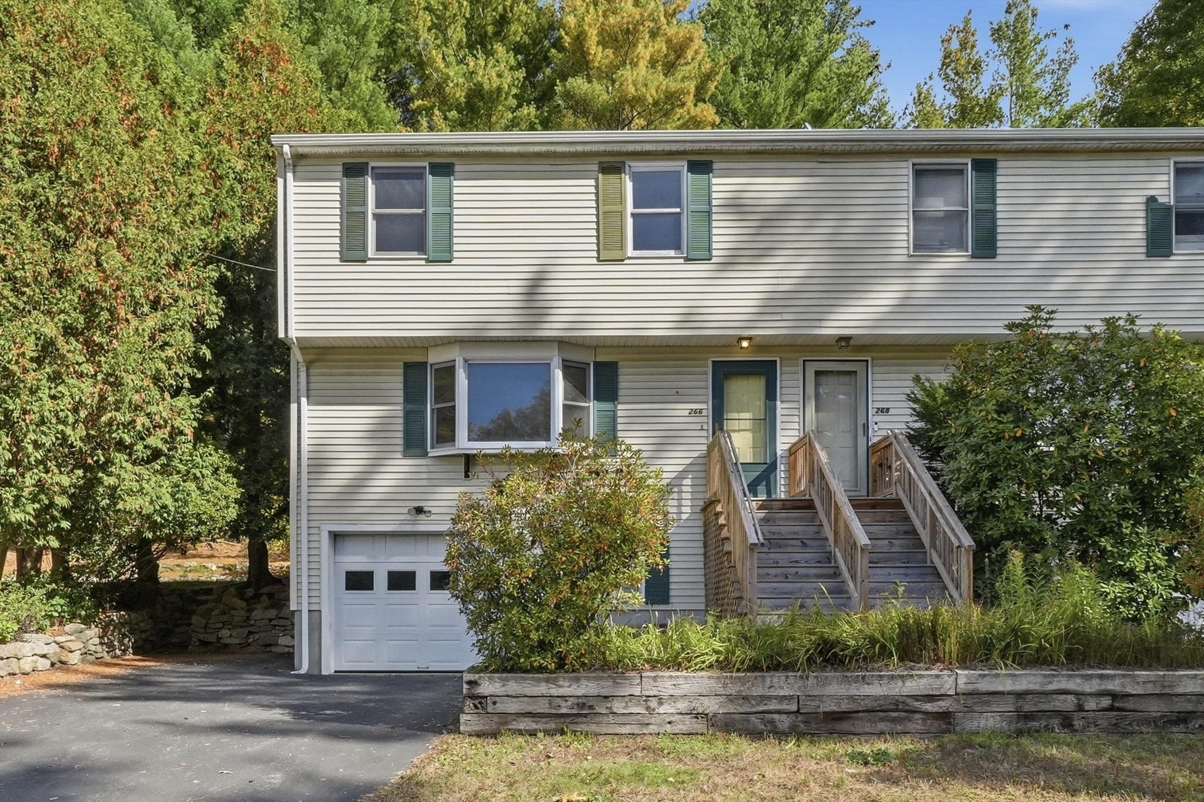
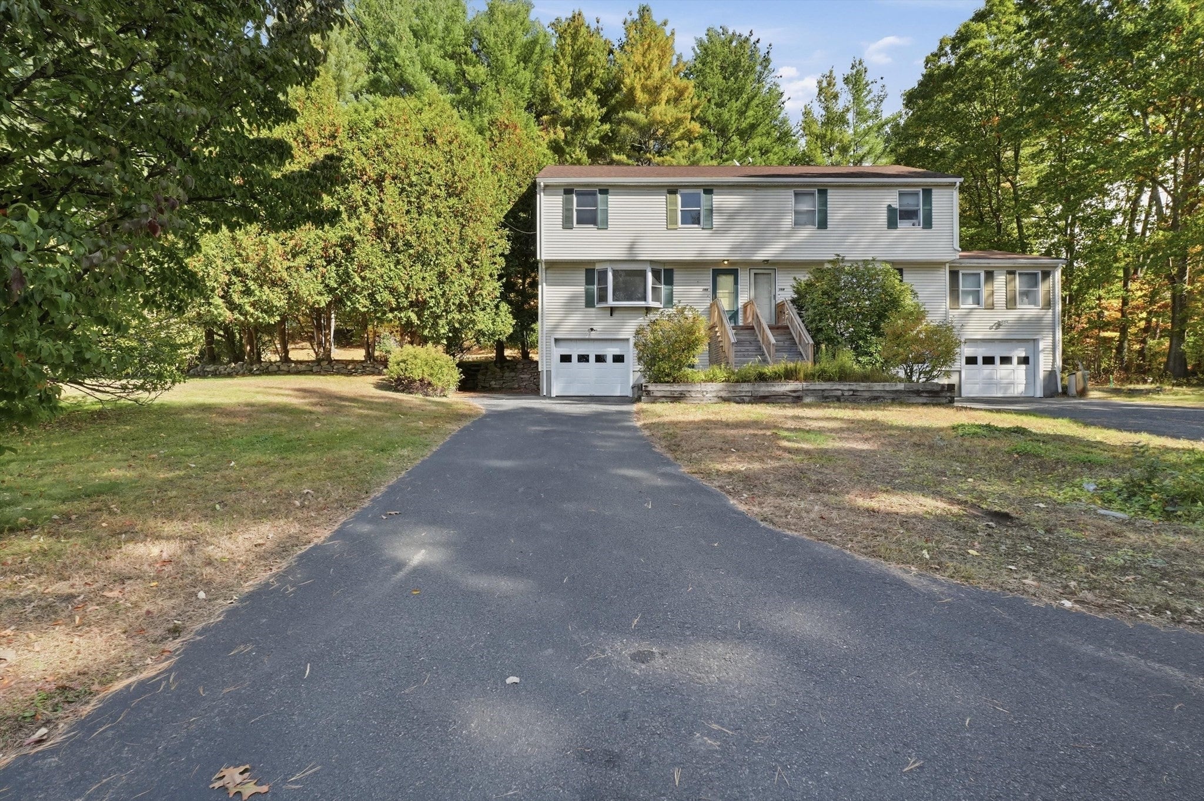
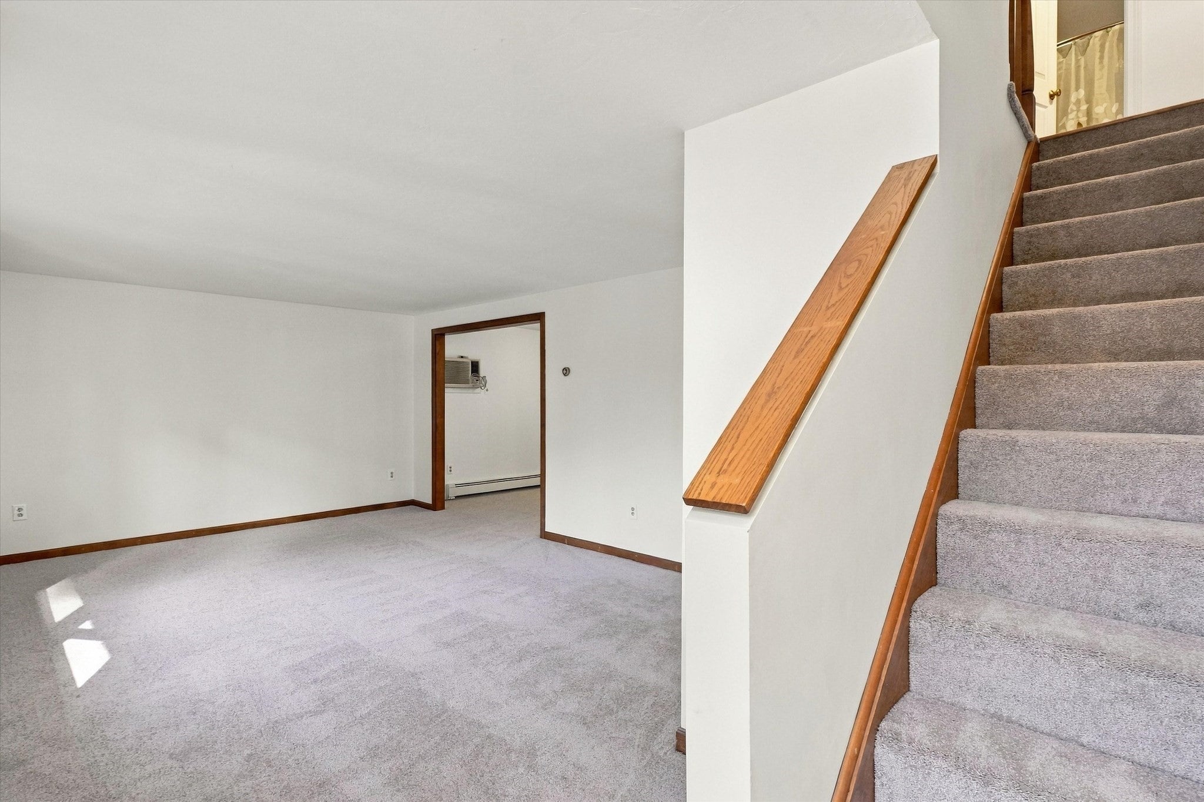
Move right into this spacious, updated 3-bedroom duplex-style home tucked among the trees on a quiet Ashland cul-de-sac! This private, pet-friendly community offers the rare benefit of **NO CONDO FEES**. Freshly painted and move-in ready, the home features an open first-floor layout with brand-new carpeting throughout the main living areas and upstairs, plus durable laminate flooring in the kitchen. The kitchen offers ample cabinet space and opens to the dining area with a wet bar and slider to the outdoors. A half bath, basement access, and attached one-car garage are conveniently located nearby. Upstairs, the generously sized primary bedroom features a Jack-and-Jill bath with a tub/shower combination. Additional highlights include washer/dryer hookups, an extra-long driveway with parking for multiple vehicles, and numerous updates: roof and sliding door (2015), kitchen appliances (2013–2015), front porch (2024), and garage door (2024). Less than two minutes from the commuter rail and close to shopping, restaurants, and major highways, this home combines privacy, comfort, and convenience!

Save
Ask
Tour
Hide
Share
Listing Snapshot
Price 
$458,000
Days On Site 
0 Days
Bedrooms 
3
Inside Area (SqFt) 
1,292 sqft
Total Baths 
2
Full Baths 
1
Partial Baths 
1
Lot Size 
N/A
Year Built 
1989
MLS Number 
73596082
Status 
Active
Property Tax 
$5,561
HOA/Condo/Coop Fees 
N/A
Sq Ft Source 
Public Records
Friends & Family
Recent Activity
8 hours agoListing updated with changes from the MLS
8 hours agoListing first seen on site
General Features
Attached Garage 
Yes
Garage 
Yes
Garage Spaces 
1
Number Of Stories 
3
Parking 
AttachedGarage Door OpenerOff StreetDrivewayGarage
Parking Spaces 
3
Property Sub Type 
Condominium
Sewer 
Private Sewer
SqFt Above 
1292
SqFt Total 
1292
Water Source 
Public
Zoning 
R-1
Interior Features
Appliances 
RangeDishwasherRefrigerator
Cooling 
Window Unit(s)
Flooring 
TileCarpetLaminate
Heating 
Oil
Interior 
Wet BarOpen Floorplan
Laundry Features 
Electric Dryer HookupWasher HookupIn Basement
Bathroom 1 
Dimensions - 3x9Level - FirstArea - 27
Bathroom 2 
Dimensions - 9x9Level - SecondArea - 81
Bedroom 2 
Dimensions - 11x15Level - SecondArea - 165
Bedroom 3 
Dimensions - 9x11Level - SecondArea - 99
Dining Room 
Dimensions - 10x12Level - FirstArea - 120
Kitchen 
Dimensions - 10x12Level - FirstArea - 120
Living Room 
Dimensions - 23x12Level - FirstArea - 276
Master Bedroom 
Dimensions - 14x12Level - SecondArea - 168
Save
Ask
Tour
Hide
Share
Listing courtesy of Angela Caruso of Realty Executives Boston West


The property listing data and information, or the Images, set forth herein were provided to MLS Property Information Network, Inc. from third party sources, including sellers, lessors, landlords, and public records, and were compiled by MLS Property Information Network, Inc. The property listing data and information, and the Images, are for the personal, non-commercial use of consumers having a good faith interest in purchasing, leasing or renting listed properties of the type displayed to them and may not be used for any purpose other than to identify prospective properties which such consumers may have a good faith interest in purchasing, leasing or renting. MLS Property Information Network, Inc. and its subscribers disclaim any and all representations and warranties as to the accuracy of the property listing data and information, or as to the accuracy of any of the Images, set forth herein.

Last checked 2026-10-29 01:38 AM UTC

Neighborhood & Commute
Source: Walkscore
Disclosure: Community information and market data powered by Constellation Data Labs. Information is deemed reliable but not guaranteed.
Save
Ask
Tour
Hide
Share
