

DRAG

Our Properties

Save
Ask
Tour
Hide
Share
$430,000
New Listing

17 Notre Dame
Leominster, MA 01453

For Sale|Single Family Residence|Active
3
Beds
2
Total Baths
2
Full Baths
1,380
SqFt
$312
/SqFt
1977
Built
County:
Worcester
Upcoming Open Houses
Sat, Oct 31, 11:00 AM - 12:30 PM
Sun, Nov 1, 11:00 AM - 12:30 PM
17 Notre Dame17 Notre Dame17 Notre Dame17 Notre Dame
Save
Ask
Tour
Hide
Share

Mortgage Calculator

Monthly Payment (Est.)

Enter an interest rate to see your estimated monthly payment.
Calculator powered by Showcase IDX, a Constellation1 Company. Copyright ©2026 Information is deemed reliable but not guaranteed.

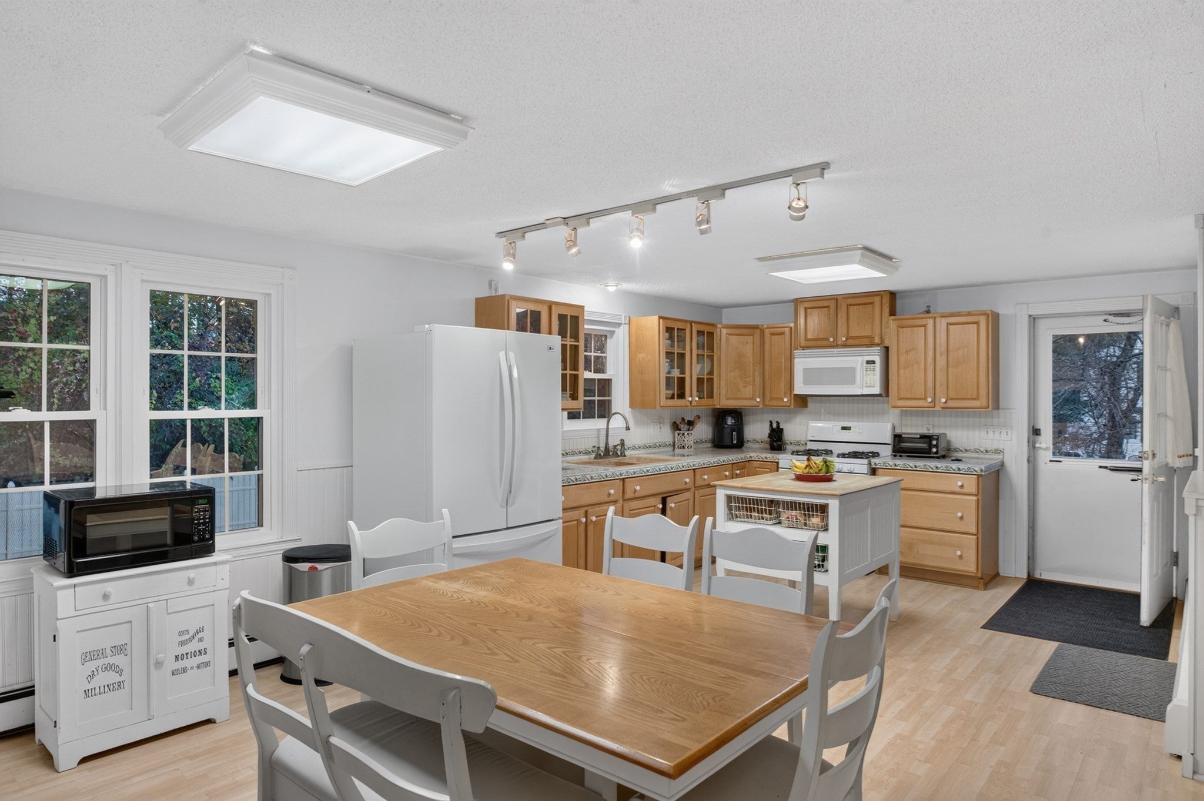
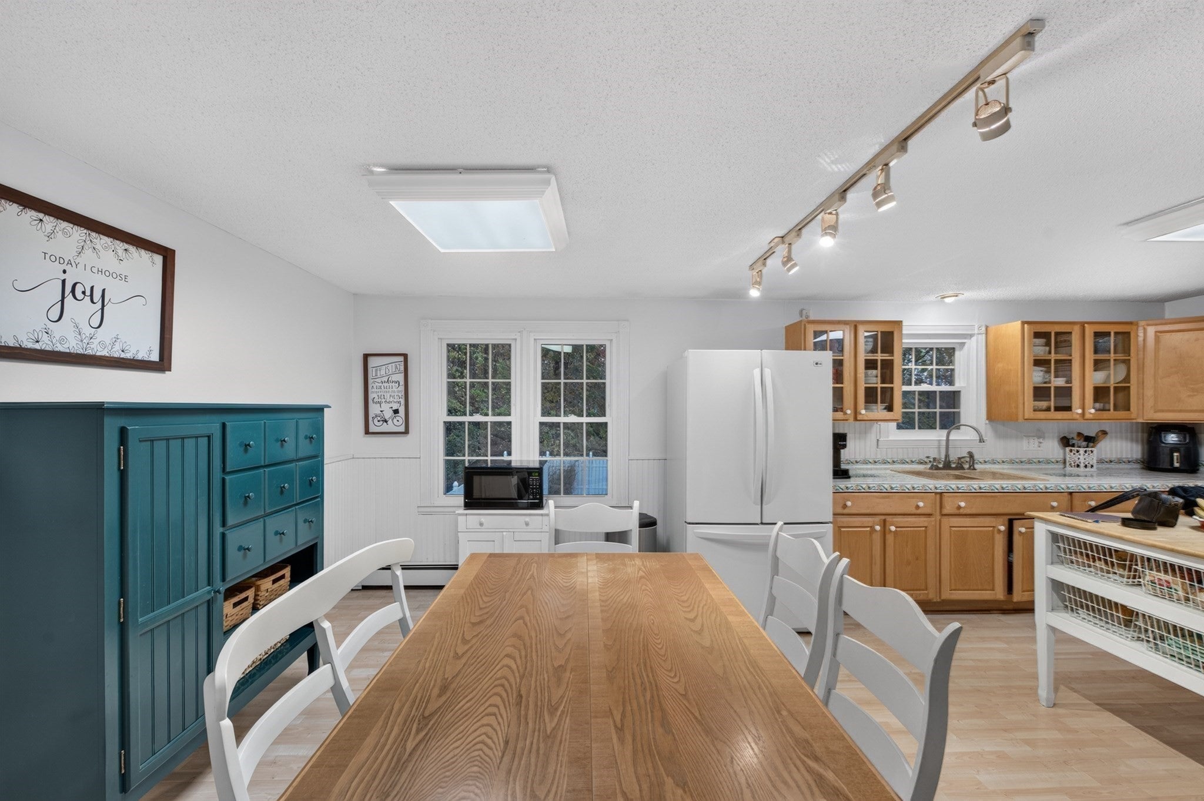
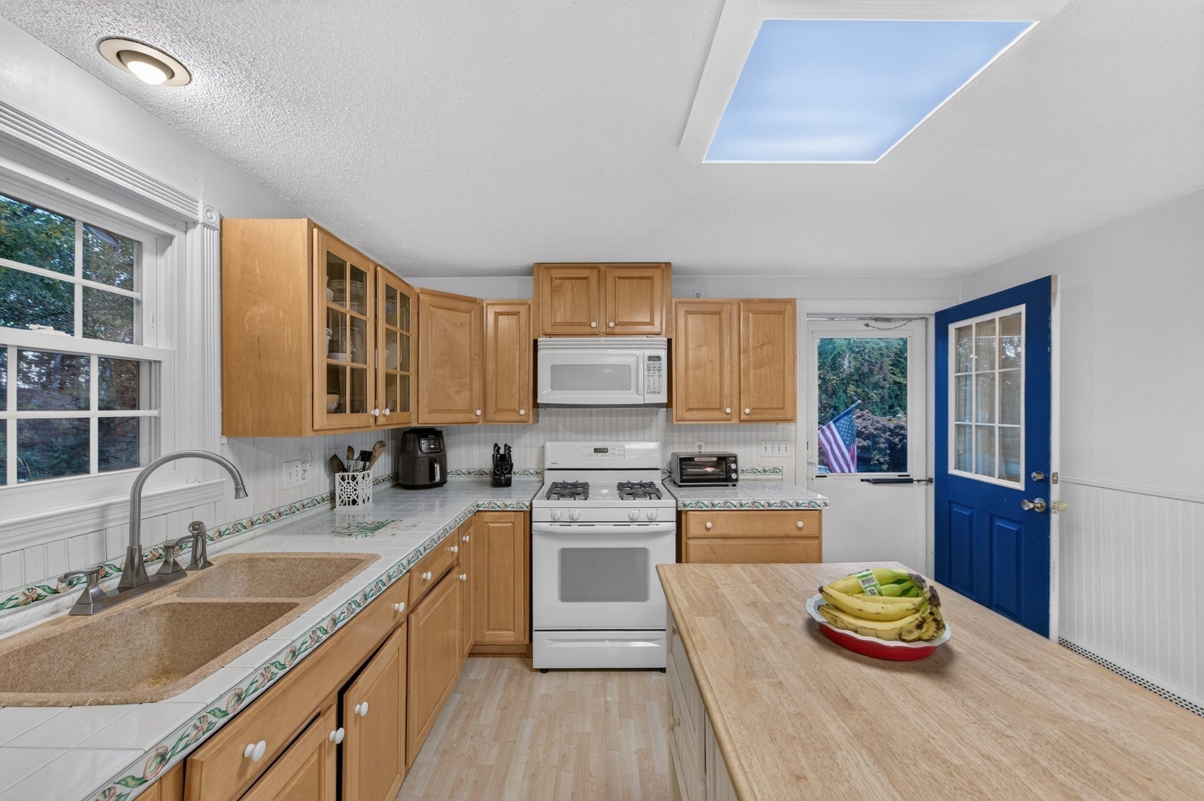
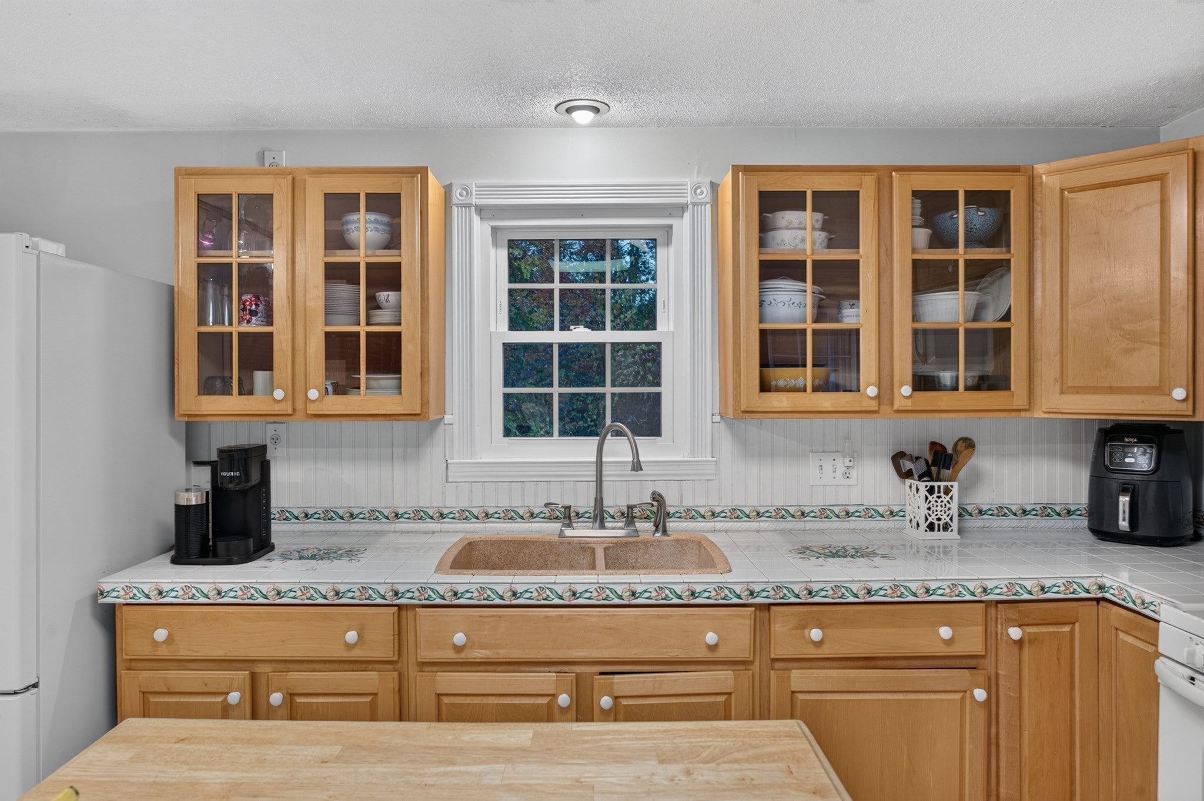
Welcome to 17 Notre Dame Street in Leominster, a home that lives well today and has room to grow! The main level flows well from one room to the next. The kitchen is bright and inviting, with display cabinetry, and it opens to a designated dining area and the living room. Come winter, the fireplace with insert provides amble heat and cozy vibes. Vinyl plank runs throughout. All three bedrooms are on the main level, including the primary with its own ensuite bath. The heated walkout lower level is ready for its next chapter. You get a second fireplace with insert, a bonus room, and plumbing already in place for a potential third bath. Home gym, game room, guest space? Finish it your way, then head straight outside. Picture summer here: cannonballs into your own inground pool, burgers on the stamped patio, and a fenced backyard big enough for everyone. Located conveniently to shopping, dining, schools and the major routes. Come see the room you have to make it your own.Schedule your showing today.

Save
Ask
Tour
Hide
Share
Listing Snapshot
Price 
$430,000
Days On Site 
0 Days
Bedrooms 
3
Inside Area (SqFt) 
1,380 sqft
Total Baths 
2
Full Baths 
2
Partial Baths 
N/A
Lot Size 
0.69 Acres
Year Built 
1977
MLS Number 
73596108
Status 
Active
Property Tax 
$5,728
HOA/Condo/Coop Fees 
N/A
Sq Ft Source 
Public Records
Friends & Family
Recent Activity
7 hours agoListing updated with changes from the MLS
7 hours agoListing first seen on site
General Features
Acres 
0.69
Disclosures 
En-suite Bath needs a paint job.
Foundation 
Concrete Perimeter
Parking 
PavedOff Street
Parking Spaces 
2
Property Sub Type 
Single Family Residence
Sewer 
Public Sewer
SqFt Above 
1380
SqFt Below 
1260
SqFt Total 
1380
Style 
Ranch
Water Source 
Public
Zoning 
RA
Interior Features
Appliances 
Gas Water Heater
Basement 
FullWalk-Out AccessInterior EntryConcreteUnfinished
Cooling 
Window Unit(s)
Electric 
Circuit Breakers
Fireplace 
Yes
Fireplace Features 
Living Room
Fireplaces 
1
Heating 
Natural GasBaseboardHot Water
Interior 
Master Downstairs
Laundry Features 
Gas Dryer HookupWasher HookupIn Basement
Main Level Bedrooms 
3
Bedroom 2 
Dimensions - 10x12Level - MainArea - 120
Bedroom 3 
Dimensions - 11x12Level - MainArea - 132
Dining Room 
Dimensions - 12x15Level - MainArea - 180
Kitchen 
Dimensions - 9x12Level - MainArea - 108
Living Room 
Dimensions - 13x15Level - MainArea - 195
Master Bedroom 
Dimensions - 13x12Level - MainArea - 156
Save
Ask
Tour
Hide
Share
Exterior Features
Construction Details 
Frame
Lot Features 
Wooded
Patio And Porch 
Porch
Pool Features 
In GroundPrivate
Private Pool 
Yes
Roof 
Shingle
Community Features
Community Features 
Park
Financing Terms Available 
Contract
Listing courtesy of Amber Amico of Northbound Realty Co


The property listing data and information, or the Images, set forth herein were provided to MLS Property Information Network, Inc. from third party sources, including sellers, lessors, landlords, and public records, and were compiled by MLS Property Information Network, Inc. The property listing data and information, and the Images, are for the personal, non-commercial use of consumers having a good faith interest in purchasing, leasing or renting listed properties of the type displayed to them and may not be used for any purpose other than to identify prospective properties which such consumers may have a good faith interest in purchasing, leasing or renting. MLS Property Information Network, Inc. and its subscribers disclaim any and all representations and warranties as to the accuracy of the property listing data and information, or as to the accuracy of any of the Images, set forth herein.

Last checked 2026-10-29 01:38 AM UTC

Neighborhood & Commute
Source: Walkscore
Disclosure: Community information and market data powered by Constellation Data Labs. Information is deemed reliable but not guaranteed.
Save
Ask
Tour
Hide
Share
