

DRAG

Our Properties

Save
Ask
Tour
Hide
Share
$459,900
New Listing

Longley Trace Condominiums
11 Longley Rd E1
Shirley, MA 01464

For Sale|Condominium|Active
3
Beds
2
Total Baths
1
Full Bath
1
Partial Bath
1,606
SqFt
$286
/SqFt
1999
Built
County:
Middlesex
Upcoming Open Houses
Sun, Nov 1, 11:00 AM - 12:30 PM
11 Longley Rd E111 Longley Rd E111 Longley Rd E111 Longley Rd E1
Save
Ask
Tour
Hide
Share

Mortgage Calculator

Monthly Payment (Est.)

Enter an interest rate to see your estimated monthly payment.
Calculator powered by Showcase IDX, a Constellation1 Company. Copyright ©2026 Information is deemed reliable but not guaranteed.

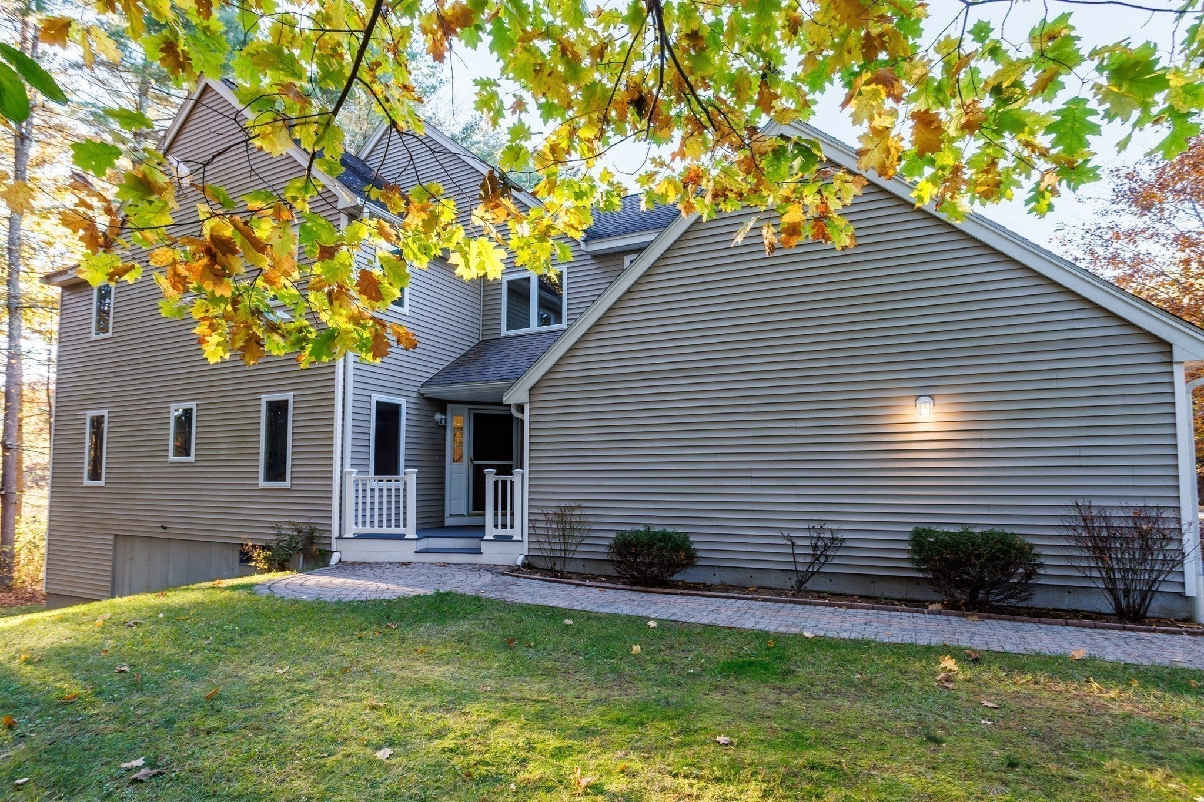
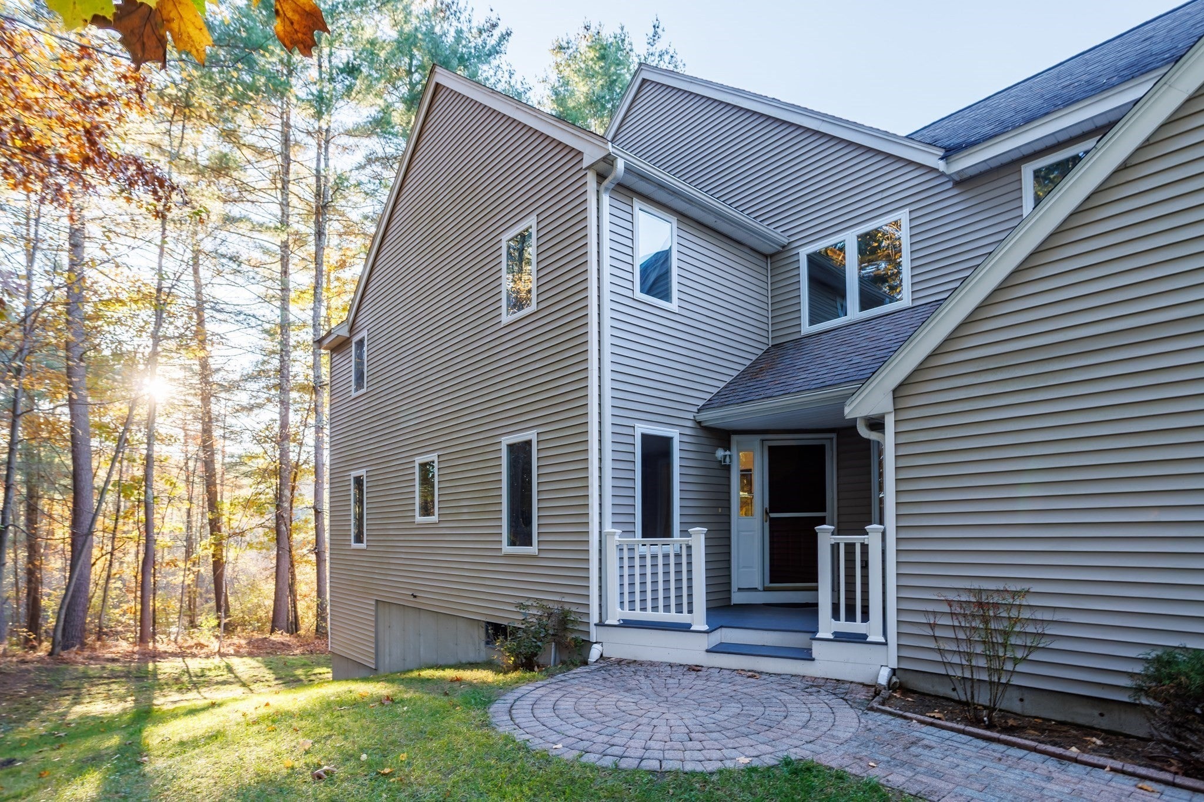
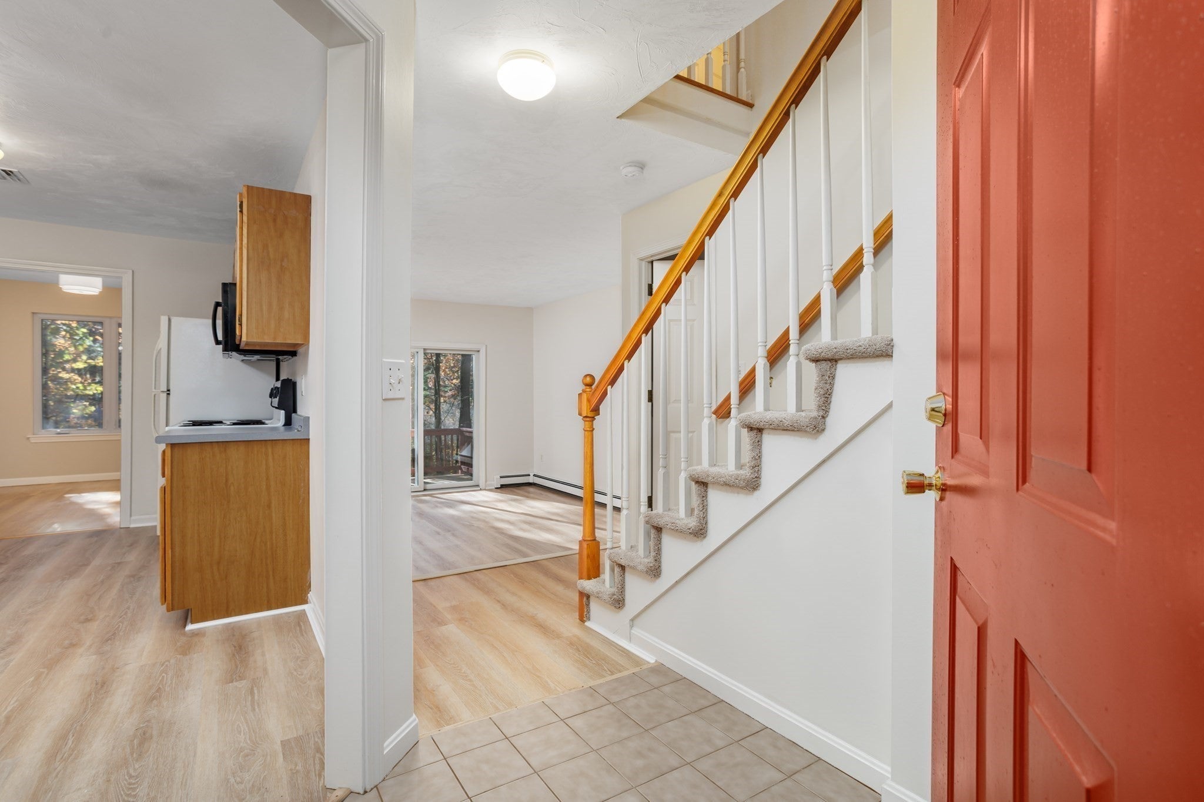
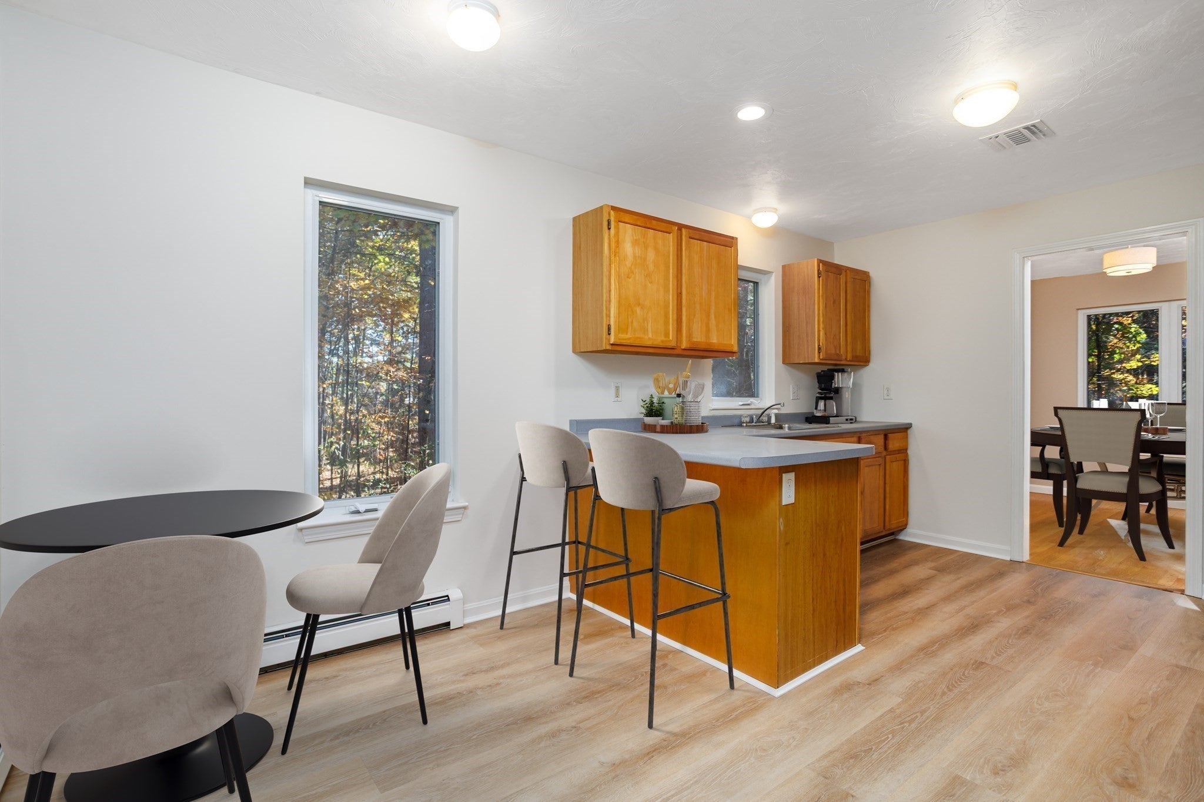
Experience true peace and privacy in this meticulously refreshed half-duplex, perfectly positioned at the rear of the complex and enveloped by lush, mature trees. This move-in-ready home has been updated with fresh paint, new vinyl plank flooring, and brand-new wall-to-wall carpeting. The main level offers a seamless flow, featuring a welcoming tiled entry, a formal dining room with gleaming wood floors, and a bright living room that opens onto a private deck, the perfect spot to enjoy your wooded backyard views. The kitchen is designed for gathering, boasting a cozy breakfast nook and a functional peninsula bar. A convenient laundry room and half-bath complete the main floor. Upstairs, the primary bedroom serves as a personal retreat, featuring a spacious walk-in closet and a unique attached vestibule, ideal for a private home office, nursery, or reading nook. Two additional well-proportioned bedrooms ensure plenty of room for all. The home is further enhanced by a large, versatile walkout basement and the peace of mind provided by a hardwired generator hook-up. Not to mention extra storage space in the attic. Come take a look at this turnkey property with the best location in the complex!

Save
Ask
Tour
Hide
Share
Listing Snapshot
Price 
$459,900
Days On Site 
0 Days
Bedrooms 
3
Inside Area (SqFt) 
1,606 sqft
Total Baths 
2
Full Baths 
1
Partial Baths 
1
Lot Size 
N/A
Year Built 
1999
MLS Number 
73596111
Status 
Active
Property Tax 
$4,849
HOA/Condo/Coop Fees 
$250 monthly
Sq Ft Source 
Public Records
Friends & Family
Recent Activity
7 hours agoListing updated with changes from the MLS
7 hours agoListing first seen on site
General Features
Attached Garage 
Yes
Disclosures 
Buyer is responsible for acquiring any further condo docs. Seller will provide a 6 (d) at closing. Some photos are virtually staged.
Garage 
Yes
Garage Spaces 
2
Number Of Stories 
3
Parking 
AttachedOff StreetGarage
Parking Spaces 
6
Pets 
Yes
Property Sub Type 
Condominium
Sewer 
Private Sewer
SqFt Above 
1606
SqFt Total 
1606
Water Source 
Public
Zoning 
R1
Interior Features
Appliances 
RangeDishwasherMicrowaveRefrigeratorWasherDryer
Cooling 
Central Air
Electric 
100 Amp Service
Flooring 
WoodTileCarpet
Heating 
BaseboardOil
Interior 
Walk-In Closet(s)
Laundry Features 
In Unit
Bathroom 1 
Level - First
Bathroom 2 
Level - Second
Bedroom 2 
Level - Second
Bedroom 3 
Level - Second
Dining Room 
Level - First
Kitchen 
Level - First
Living Room 
Level - Main
Master Bedroom 
Level - Second
Save
Ask
Tour
Hide
Share
Exterior Features
Exterior 
Rain Gutters
Patio And Porch 
PatioDeck
Roof 
Shingle
Community Features
Association Fee 
$250.0
Association Fee Frequency 
Monthly
Community Features 
ParkGolf
Listing courtesy of Katey Tata of Keller Williams Realty North Central


The property listing data and information, or the Images, set forth herein were provided to MLS Property Information Network, Inc. from third party sources, including sellers, lessors, landlords, and public records, and were compiled by MLS Property Information Network, Inc. The property listing data and information, and the Images, are for the personal, non-commercial use of consumers having a good faith interest in purchasing, leasing or renting listed properties of the type displayed to them and may not be used for any purpose other than to identify prospective properties which such consumers may have a good faith interest in purchasing, leasing or renting. MLS Property Information Network, Inc. and its subscribers disclaim any and all representations and warranties as to the accuracy of the property listing data and information, or as to the accuracy of any of the Images, set forth herein.

Last checked 2026-10-29 01:38 AM UTC

Neighborhood & Commute
Source: Walkscore
Disclosure: Community information and market data powered by Constellation Data Labs. Information is deemed reliable but not guaranteed.
Save
Ask
Tour
Hide
Share
