

DRAG

Our Properties

Save
Ask
Tour
Hide
Share
$585,000
New Listing

8 Nicholson Hill Road
Southwick, MA 01077

For Sale|Single Family Residence|Active
3
Beds
3
Total Baths
2
Full Baths
1
Partial Bath
1,584
SqFt
$369
/SqFt
2004
Built
County:
Hampden
Upcoming Open Houses
Sat, Oct 31, 11:00 AM - 2:00 PM
8 Nicholson Hill Road8 Nicholson Hill Road8 Nicholson Hill Road8 Nicholson Hill Road
Save
Ask
Tour
Hide
Share

Mortgage Calculator

Monthly Payment (Est.)

Enter an interest rate to see your estimated monthly payment.
Calculator powered by Showcase IDX, a Constellation1 Company. Copyright ©2026 Information is deemed reliable but not guaranteed.

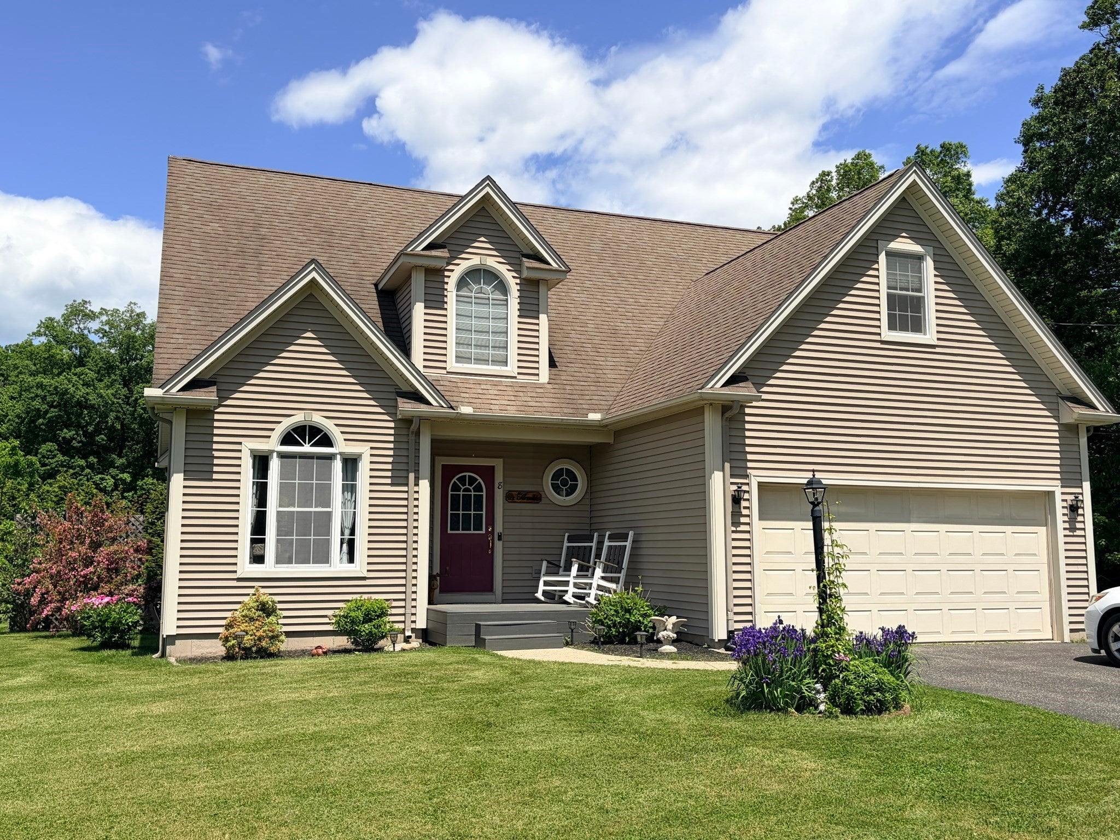
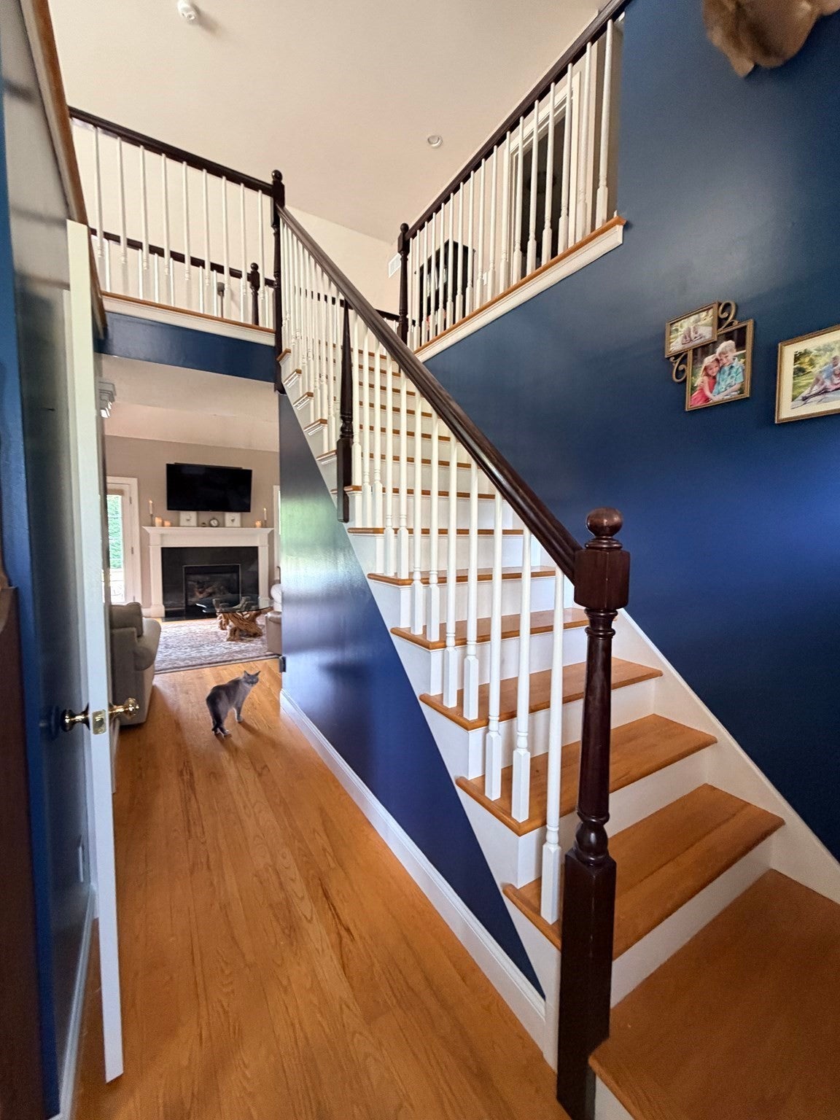
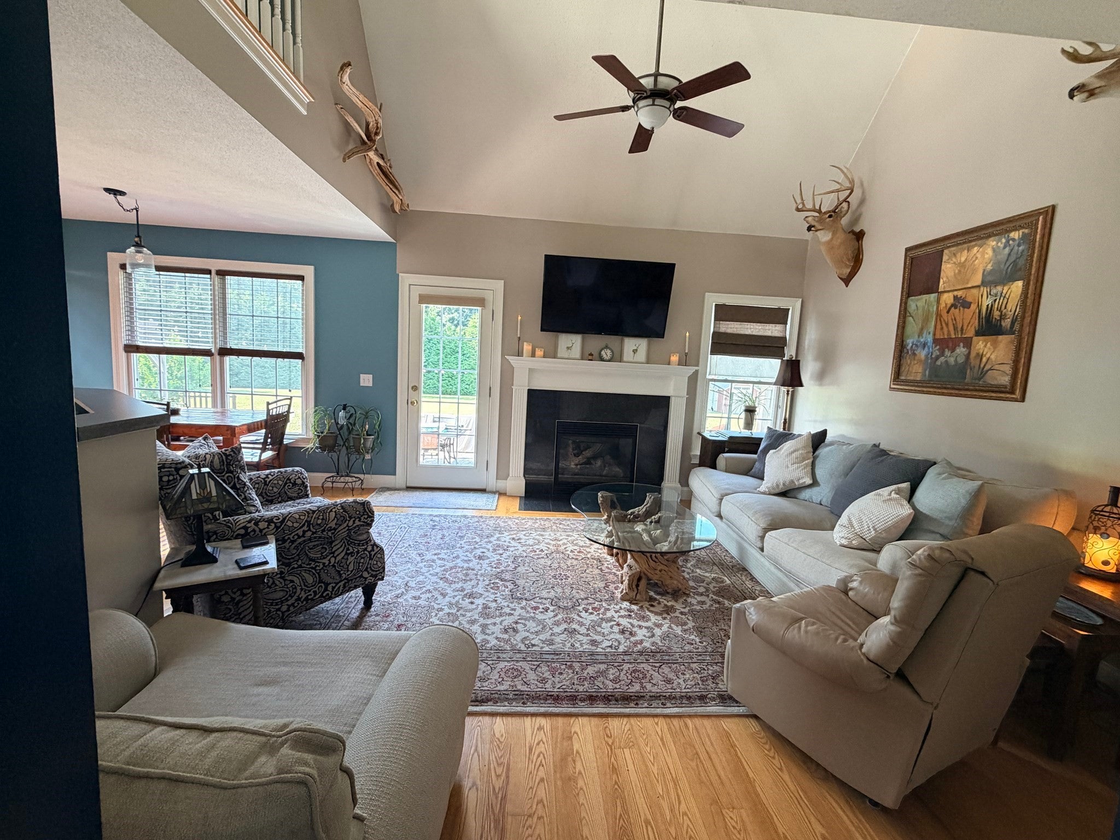
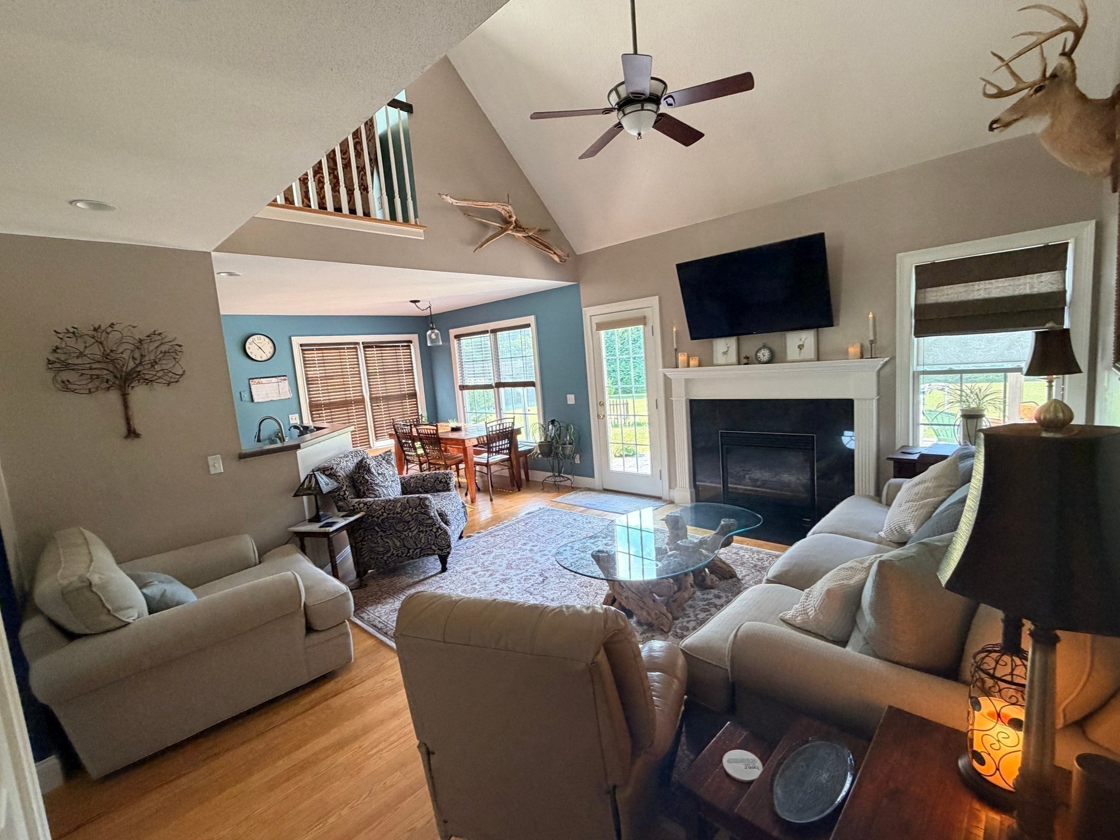
Beautiful Tudor-style home offering 3 bedrooms, 21/2 bathrooms, and a heated two-car garage, all set on over 2 acres! Featuring 1,584 square feet of above-grade living space and additional 621 square feet of professionally finished rec room. This inviting home offers plenty of room to spread out. The home features attractive architectural details and a welcoming entryway. The kitchen boasts rich cherry cabinetry, tile flooring and ample cabinet and counter space. The living room features a vaulted ceiling, hardwood flooring, and a gas fireplace with granite hearth & wood mantel, creating a warm and inviting atmosphere. The spacious primary suite has a tray ceiling with ceiling fan, w/w carpet and a private full bathroom w/double sink vanity and walk-in closet. There is also a half-bath w/pedestal sink and ceramic tile flooring. A large loft offers exciting possibilities, with the potential to be converted into a fourth bedroom or home office and it overlooks both the living room and the 1st floor entry. There is an additional 2 bedrooms and a full bath on the 2nd floor. Additional highlights include a professionally finished, heated rec/room, central air conditioning, and a newer high-efficiency gas (2023) heating system, 40 gal gas hot water tank, 200 amp electric service and newer well pump (2021). Enjoy outdoor living in the backyard, featuring an expansive stamped-concrete patio, a gazebo and a pergola, perfect for entertaining, relaxing, and summer gatherings. With its spacious layout, flexible living areas, and beautiful outdoor setting, this one-owner home is a must see!

Save
Ask
Tour
Hide
Share
Listing Snapshot
Price 
$585,000
Days On Site 
0 Days
Bedrooms 
3
Inside Area (SqFt) 
1,584 sqft
Total Baths 
3
Full Baths 
2
Partial Baths 
1
Lot Size 
2.02 Acres
Year Built 
2004
MLS Number 
73596117
Status 
Active
Property Tax 
$6,738
HOA/Condo/Coop Fees 
N/A
Sq Ft Source 
Public Records
Friends & Family
Recent Activity
7 hours agoListing updated with changes from the MLS
7 hours agoListing first seen on site
General Features
Acres 
2.02
Attached Garage 
Yes
Disclosures 
All measurements are approximate. 2nd BR does not have a closet. The shed and hot tub in backyard do not remain. Side shed/chicken coop to stay.
Foundation 
Concrete Perimeter
Garage 
Yes
Garage Spaces 
2
Parking 
PavedAttachedGarage Door OpenerHeated GarageOff StreetGarage
Parking Spaces 
8
Property Sub Type 
Single Family Residence
Sewer 
Private Sewer
SqFt Above 
1584
SqFt Below 
621
SqFt Total 
1584
Style 
Tudor
Water Source 
Private
Zoning 
R-40
Interior Features
Appliances 
Water HeaterDishwasherMicrowavePlumbed For Ice Maker
Basement 
FullPartially FinishedInterior EntryConcrete
Cooling 
Central Air
Electric 
Circuit Breakers200+ Amp Service
Fireplace 
Yes
Fireplace Features 
Living Room
Fireplaces 
1
Flooring 
TileCarpetHardwood
Heating 
Forced AirPropane
Interior 
Open FloorplanMaster DownstairsCathedral Ceiling(s)Ceiling Fan(s)Vaulted Ceiling(s)
Laundry Features 
Main LevelElectric Dryer HookupWasher Hookup
Main Level Bedrooms 
1
Window Features 
Insulated Windows
Bathroom 1 
Dimensions - 10x13Level - FirstArea - 130
Bathroom 2 
Dimensions - 6x8Level - SecondArea - 48
Bathroom 3 
Dimensions - 3x7Level - FirstArea - 21
Bedroom 2 
Dimensions - 12x17Level - SecondArea - 204
Bedroom 3 
Dimensions - 10.5x12Level - SecondArea - 126
Dining Room 
Dimensions - 10x11Level - FirstArea - 110
Kitchen 
Dimensions - 10x20Level - FirstArea - 200
Living Room 
Dimensions - 12x14Level - FirstArea - 168
Master Bedroom 
Dimensions - 11.8x16Level - MainArea - 188
Save
Ask
Tour
Hide
Share
Exterior Features
Construction Details 
Frame
Exterior 
Rain GuttersStorageGarden
Frontage 
200.00
Lot Features 
WoodedClearedLevel
Other Structures 
GazeboStorage
Patio And Porch 
Patio
Roof 
Shingle
Windows/Doors 
Insulated Windows
Community Features
Community Features 
Stable(s)Golf
Roads 
Paved
Schools
School District
Unknown
Elementary School
The Woodland
Middle School
Powder Mill (Grades 3 To 6)
High School
Southwick Regional
Listing courtesy of William St. Peter of Robin R Sheldon R. E.


The property listing data and information, or the Images, set forth herein were provided to MLS Property Information Network, Inc. from third party sources, including sellers, lessors, landlords, and public records, and were compiled by MLS Property Information Network, Inc. The property listing data and information, and the Images, are for the personal, non-commercial use of consumers having a good faith interest in purchasing, leasing or renting listed properties of the type displayed to them and may not be used for any purpose other than to identify prospective properties which such consumers may have a good faith interest in purchasing, leasing or renting. MLS Property Information Network, Inc. and its subscribers disclaim any and all representations and warranties as to the accuracy of the property listing data and information, or as to the accuracy of any of the Images, set forth herein.

Last checked 2026-10-29 01:38 AM UTC

Neighborhood & Commute
Source: Walkscore
Disclosure: Community information and market data powered by Constellation Data Labs. Information is deemed reliable but not guaranteed.
Save
Ask
Tour
Hide
Share
