

DRAG

Our Properties

Save
Ask
Tour
Hide
Share
$610,000
New Listing

Meredith Village Condominiums
197 High Street 9
Andover, MA 01810

For Sale|Condominium|Active
2
Beds
4
Total Baths
3
Full Baths
1
Partial Bath
1,993
SqFt
$306
/SqFt
1994
Built
County:
Essex
197 High Street 9197 High Street 9197 High Street 9197 High Street 9
Save
Ask
Tour
Hide
Share

Mortgage Calculator

Monthly Payment (Est.)

Enter an interest rate to see your estimated monthly payment.
Calculator powered by Showcase IDX, a Constellation1 Company. Copyright ©2026 Information is deemed reliable but not guaranteed.

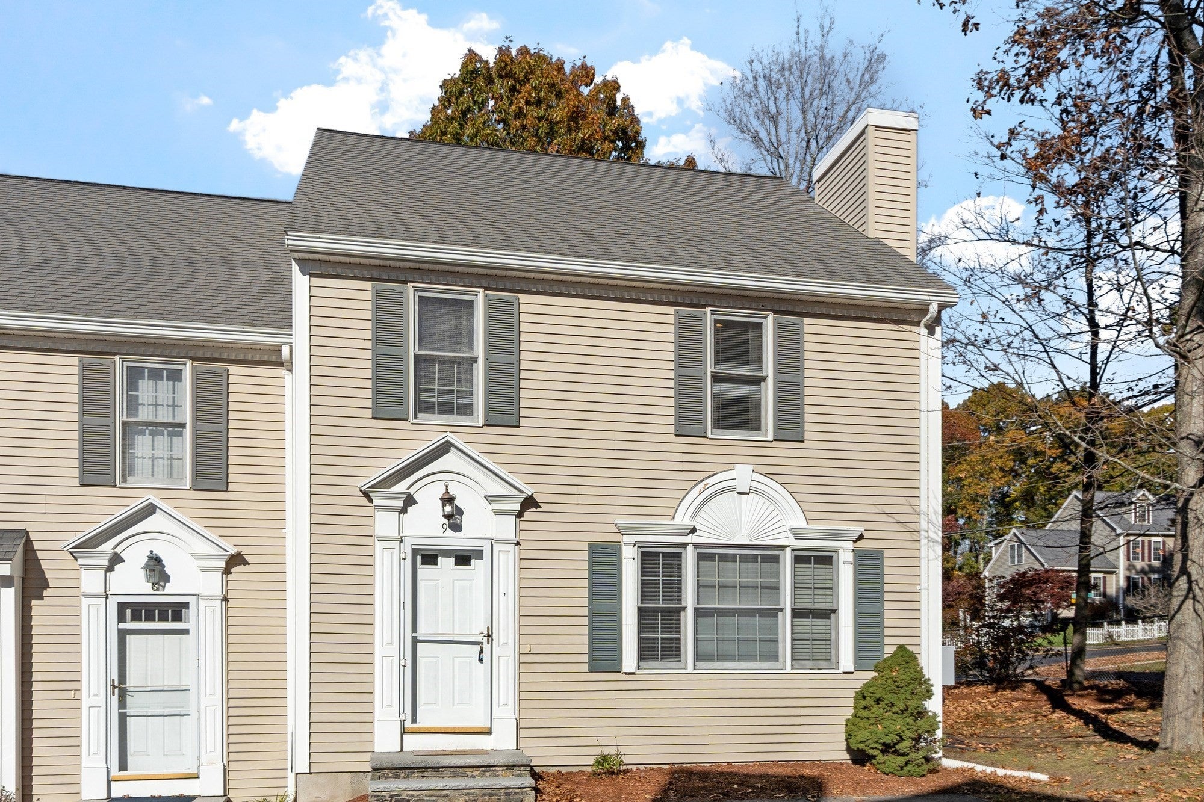
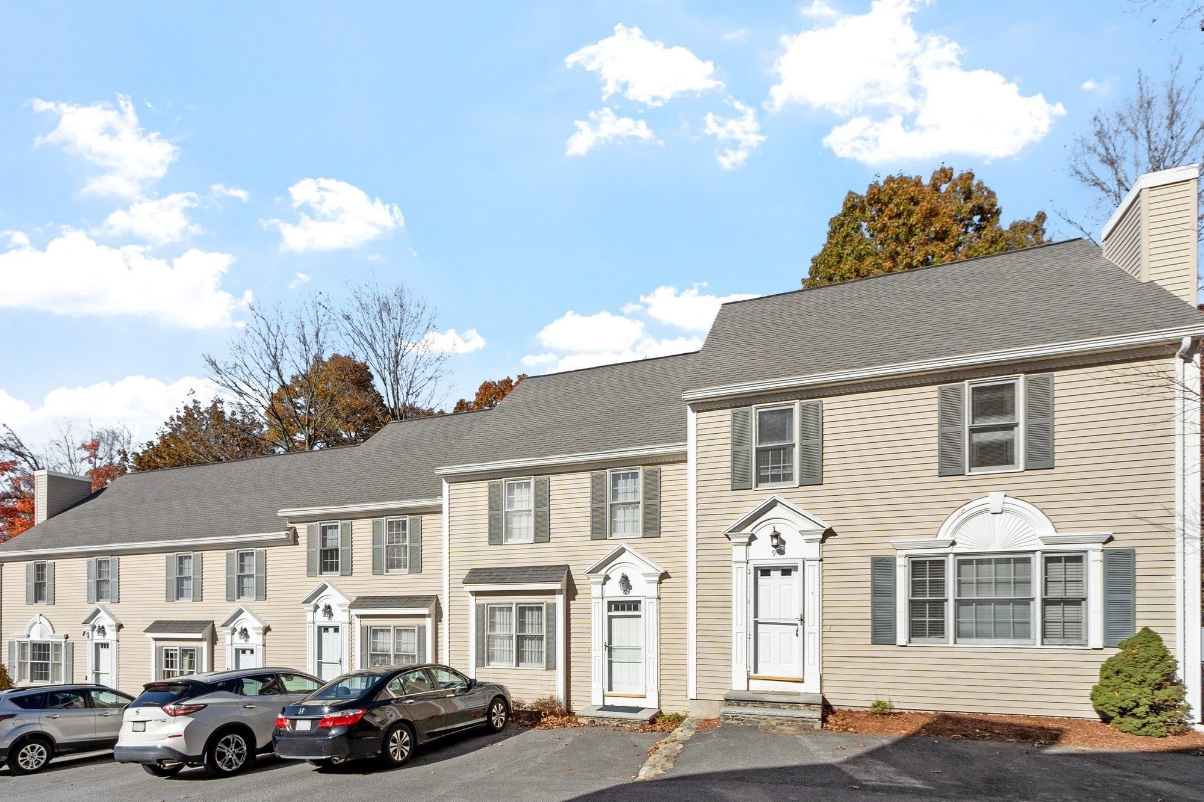
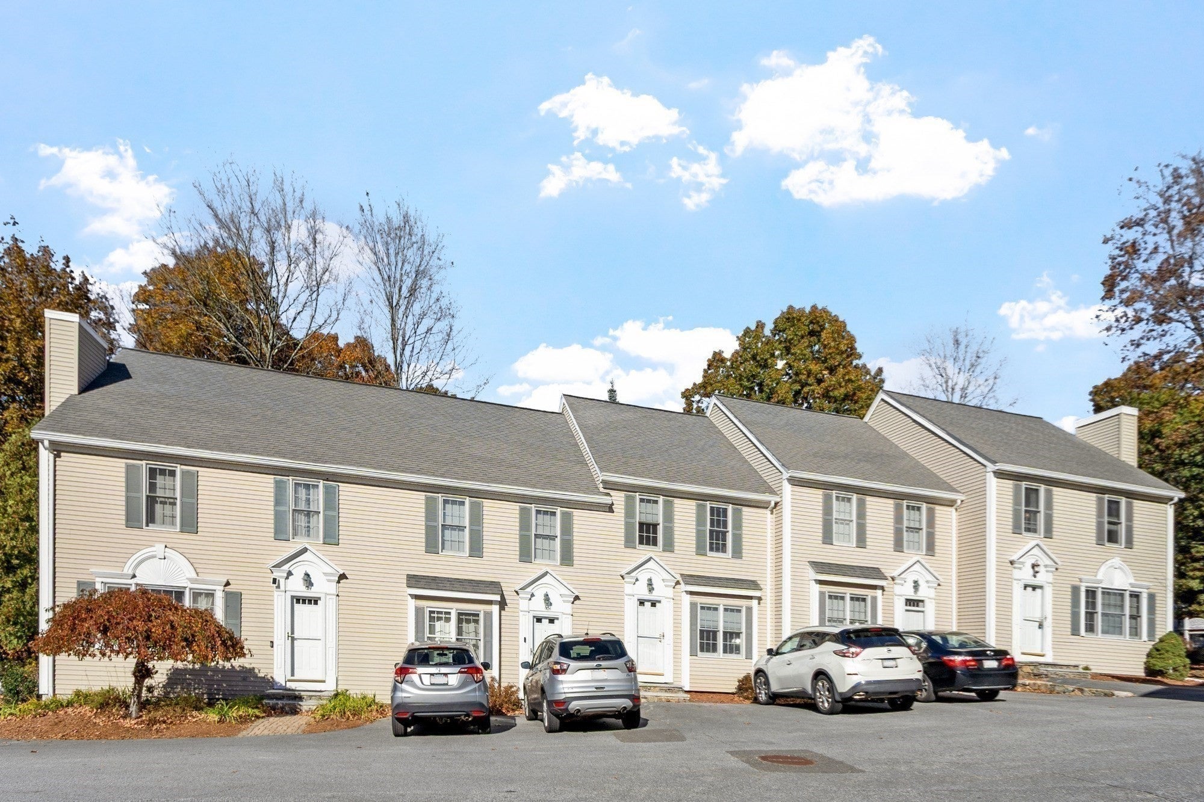
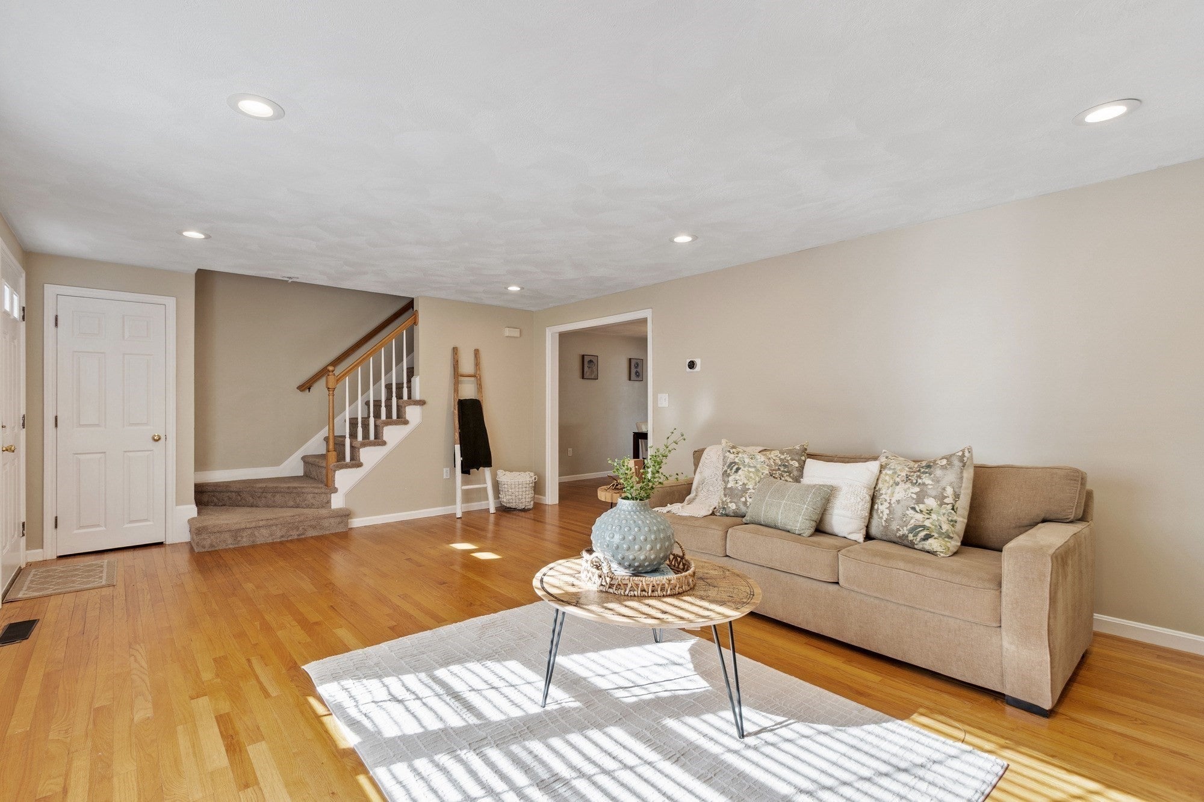
Enjoy three levels of living space in this inviting end-unit townhome at Meredith Village, featuring a newly renovated primary bathroom and newly renovated lower-level bathroom. The open main level pairs hardwood floors and recessed lighting with a bright living room featuring triple windows and a gas fireplace. The adjoining kitchen and dining area offer granite countertops, stainless steel appliances, a breakfast bar and pantry, creating a comfortable setting for everyday meals and entertaining. Sliding doors open to a private brick patio for morning coffee, outdoor dining or a quiet evening at home.Upstairs, two generously sized bedrooms include a spacious primary suite with double closets and its own newly renovated bathroom. The finished lower level offers a family room, separate office and newly renovated bathroom, providing flexible space for working from home, hobbies, a media room or exercise area. A main-level half bath, central air conditioning and two assigned parking spaces near the front entrance add everyday convenience.Located beside the Andover/North Andover YMCA, Meredith Village offers convenient access to shopping, dining, downtown Andover, commuter rail and major routes. Welcoming gathering spaces, updated bathrooms and a private patio make this townhome an appealing place home.

Save
Ask
Tour
Hide
Share
Listing Snapshot
Price 
$610,000
Days On Site 
0 Days
Bedrooms 
2
Inside Area (SqFt) 
1,993 sqft
Total Baths 
4
Full Baths 
3
Partial Baths 
1
Lot Size 
N/A
Year Built 
1994
MLS Number 
73596118
Status 
Active
Property Tax 
$5,750
HOA/Condo/Coop Fees 
$350 monthly
Sq Ft Source 
Public Records
Friends & Family
Recent Activity
7 hours agoListing updated with changes from the MLS
7 hours agoListing first seen on site
General Features
Disclosures 
Finished lower level has electric heat.
Number Of Stories 
3
Parking Spaces 
2
Property Sub Type 
Condominium
Sewer 
Public Sewer
SqFt Above 
1523
SqFt Below 
470
SqFt Total 
1993
Water Source 
Public
Zoning 
APT
Interior Features
Appliances 
RangeDishwasherMicrowaveWasherDryer
Cooling 
Central Air
Fireplace 
Yes
Fireplaces 
1
Flooring 
WoodTileCarpet
Heating 
Natural GasZoned
Interior 
Walk-In Closet(s)Recessed Lighting
Laundry Features 
In Basement
Bathroom 1 
Level - Second
Bathroom 2 
Level - Second
Bathroom 3 
Level - Basement
Bedroom 2 
Level - Second
Dining Room 
Level - Main
Family Room 
Level - Basement
Kitchen 
Level - Main
Living Room 
Level - Main
Master Bedroom 
Level - Second
Save
Ask
Tour
Hide
Share
Exterior Features
Roof 
Shingle
Community Features
Association Fee 
$350.0
Association Fee Frequency 
Monthly
Schools
School District
Unknown
Elementary School
West
Middle School
West
High School
Ahs
Listing courtesy of Nirav Dhamsania of Century 21 North East


The property listing data and information, or the Images, set forth herein were provided to MLS Property Information Network, Inc. from third party sources, including sellers, lessors, landlords, and public records, and were compiled by MLS Property Information Network, Inc. The property listing data and information, and the Images, are for the personal, non-commercial use of consumers having a good faith interest in purchasing, leasing or renting listed properties of the type displayed to them and may not be used for any purpose other than to identify prospective properties which such consumers may have a good faith interest in purchasing, leasing or renting. MLS Property Information Network, Inc. and its subscribers disclaim any and all representations and warranties as to the accuracy of the property listing data and information, or as to the accuracy of any of the Images, set forth herein.

Last checked 2026-10-29 01:38 AM UTC

Neighborhood & Commute
Source: Walkscore
Disclosure: Community information and market data powered by Constellation Data Labs. Information is deemed reliable but not guaranteed.
Save
Ask
Tour
Hide
Share
