

DRAG

Our Properties

Save
Ask
Tour
Hide
Share
$314,900
New Listing

Curtis Hill
10 Village Ln 10
Tyngsborough, MA 01879

For Sale|Condominium|Active
2
Beds
2
Total Baths
1
Full Bath
1
Partial Bath
1,039
SqFt
$303
/SqFt
1981
Built
County:
Middlesex
Upcoming Open Houses
Sun, Nov 1, 1:00 PM - 2:30 PM
10 Village Ln 1010 Village Ln 1010 Village Ln 1010 Village Ln 10
Save
Ask
Tour
Hide
Share

Mortgage Calculator

Monthly Payment (Est.)

Enter an interest rate to see your estimated monthly payment.
Calculator powered by Showcase IDX, a Constellation1 Company. Copyright ©2026 Information is deemed reliable but not guaranteed.

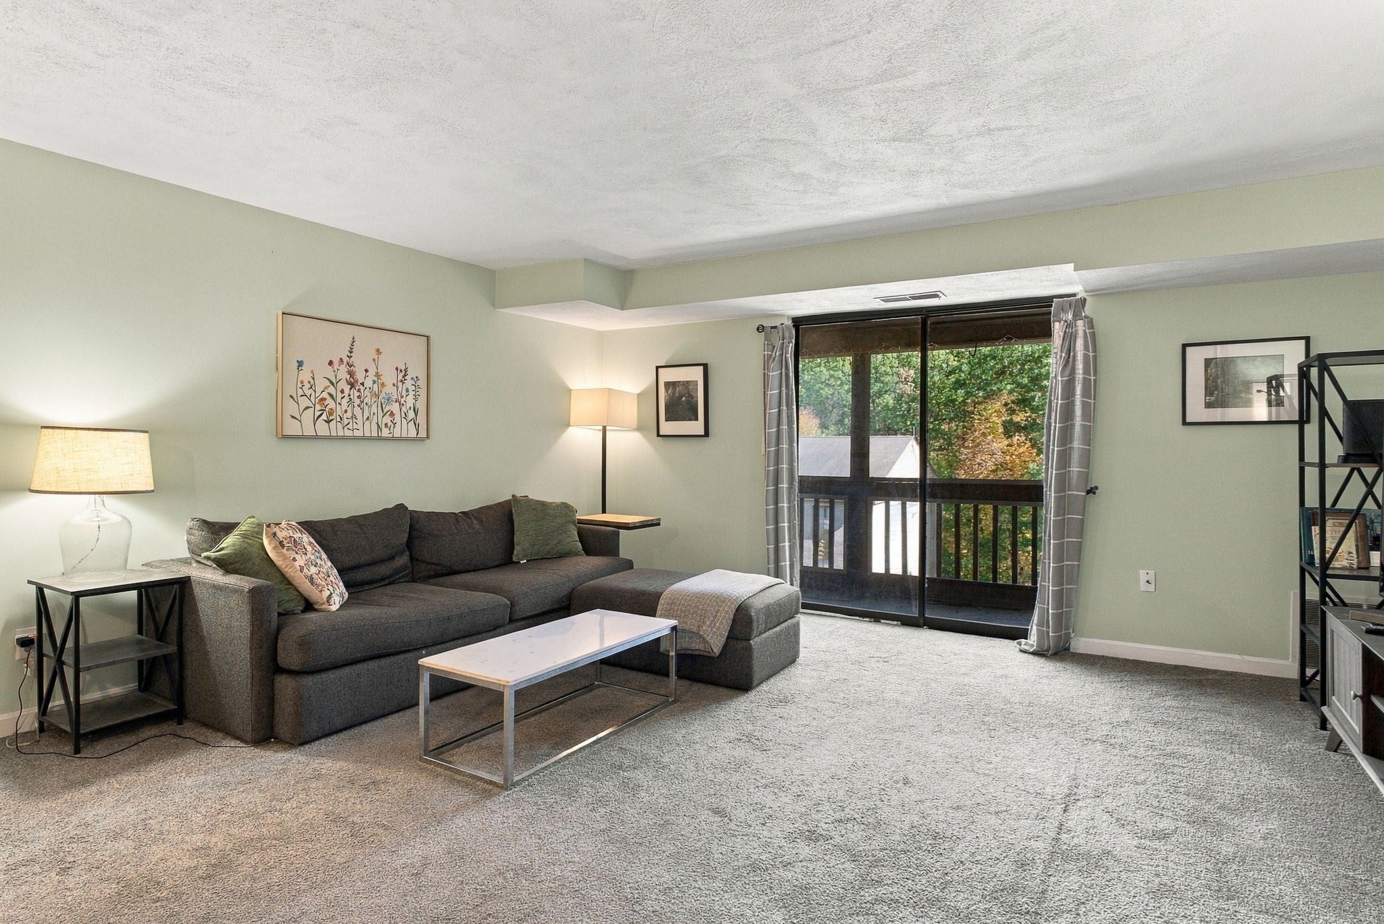
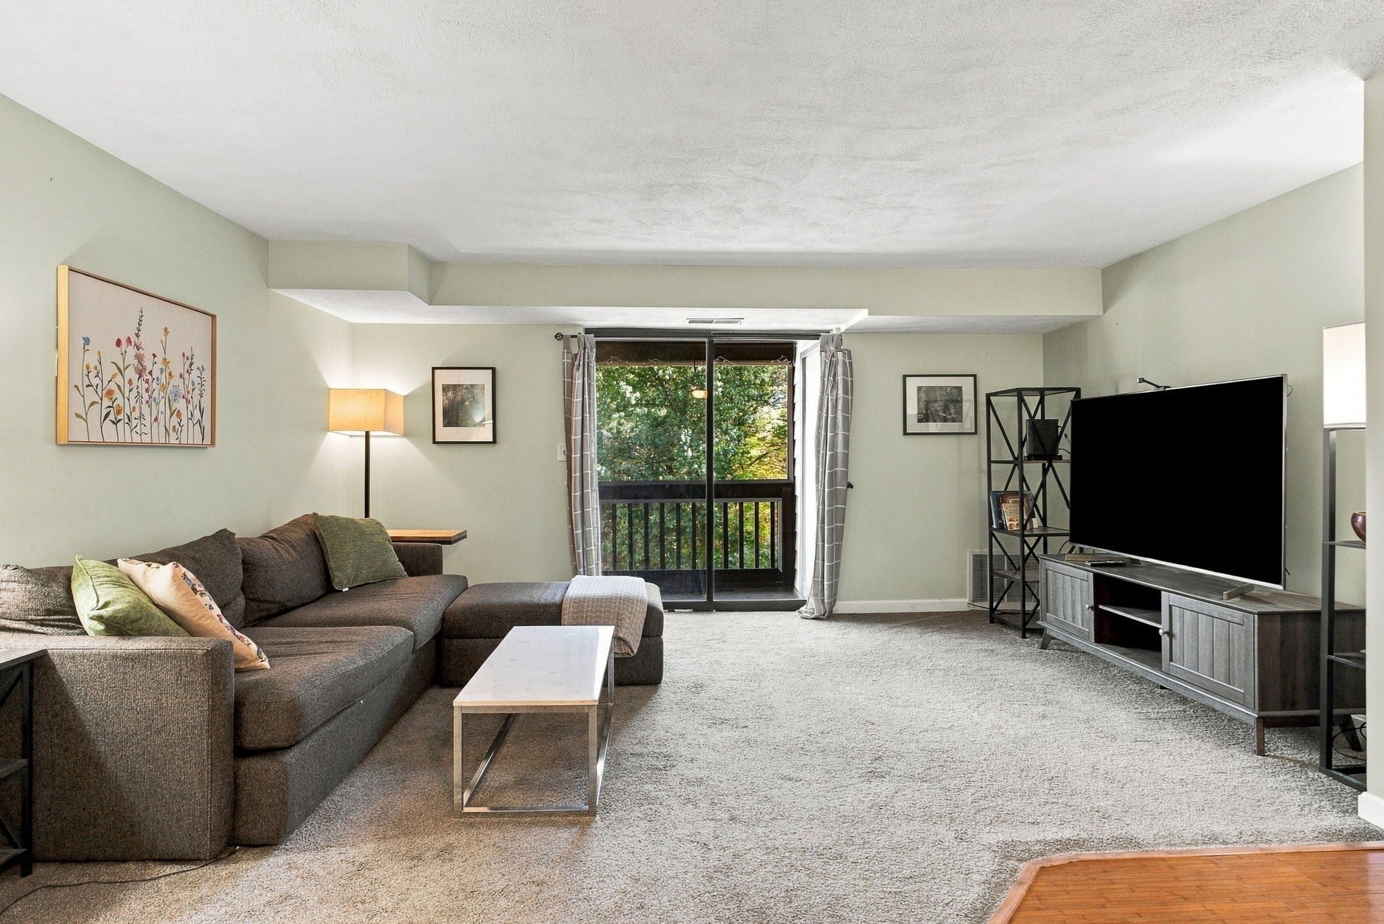
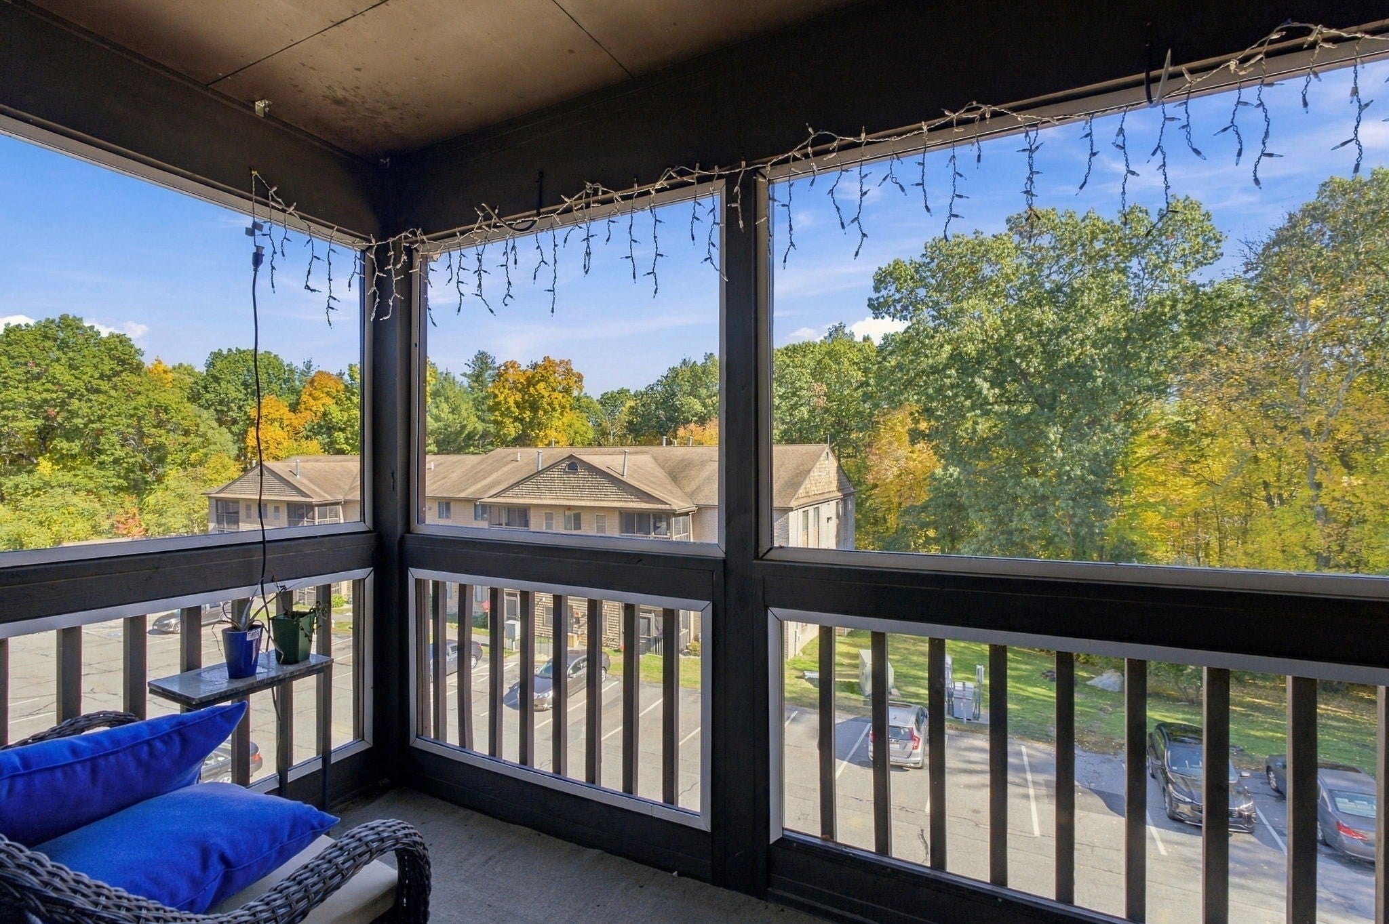
Move-in ready with room to make it your own! This top-floor, two-bedroom condo at 10 Village Lane in Tyngsborough offers over 1,000 square feet of living space, 1.5 baths, and a practical layout. The enclosed balcony provides additional space to relax, while in-unit laundry and gas heat add everyday convenience. Comfortable and functional as it is, the home also offers an opportunity to make cosmetic updates over time and build equity. With its combination of space, convenience, and potential, this condo is worth a look!

Save
Ask
Tour
Hide
Share
Listing Snapshot
Price 
$314,900
Days On Site 
0 Days
Bedrooms 
2
Inside Area (SqFt) 
1,039 sqft
Total Baths 
2
Full Baths 
1
Partial Baths 
1
Lot Size 
N/A
Year Built 
1981
MLS Number 
73596158
Status 
Active
Property Tax 
$4,545
HOA/Condo/Coop Fees 
$495 monthly
Sq Ft Source 
Public Records
Friends & Family
Recent Activity
3 hours agoListing updated with changes from the MLS
6 hours agoListing first seen on site
General Features
Number Of Stories 
1
Parking 
Common
Parking Spaces 
2
Property Sub Type 
Condominium
Sewer 
Public Sewer
SqFt Above 
1039
SqFt Total 
1039
Water Source 
PrivateWell
Zoning 
R3
Interior Features
Appliances 
RangeDishwasherMicrowaveRefrigeratorWasherDryer
Cooling 
Central Air
Electric 
Circuit Breakers
Flooring 
VinylCarpet
Heating 
Natural GasForced Air
Interior 
Walk-In Closet(s)Ceiling Fan(s)
Laundry Features 
In UnitGas Dryer Hookup
Bathroom 1 
Level - Third
Bathroom 2 
Level - Third
Bedroom 2 
Dimensions - 13x11Level - ThirdArea - 143
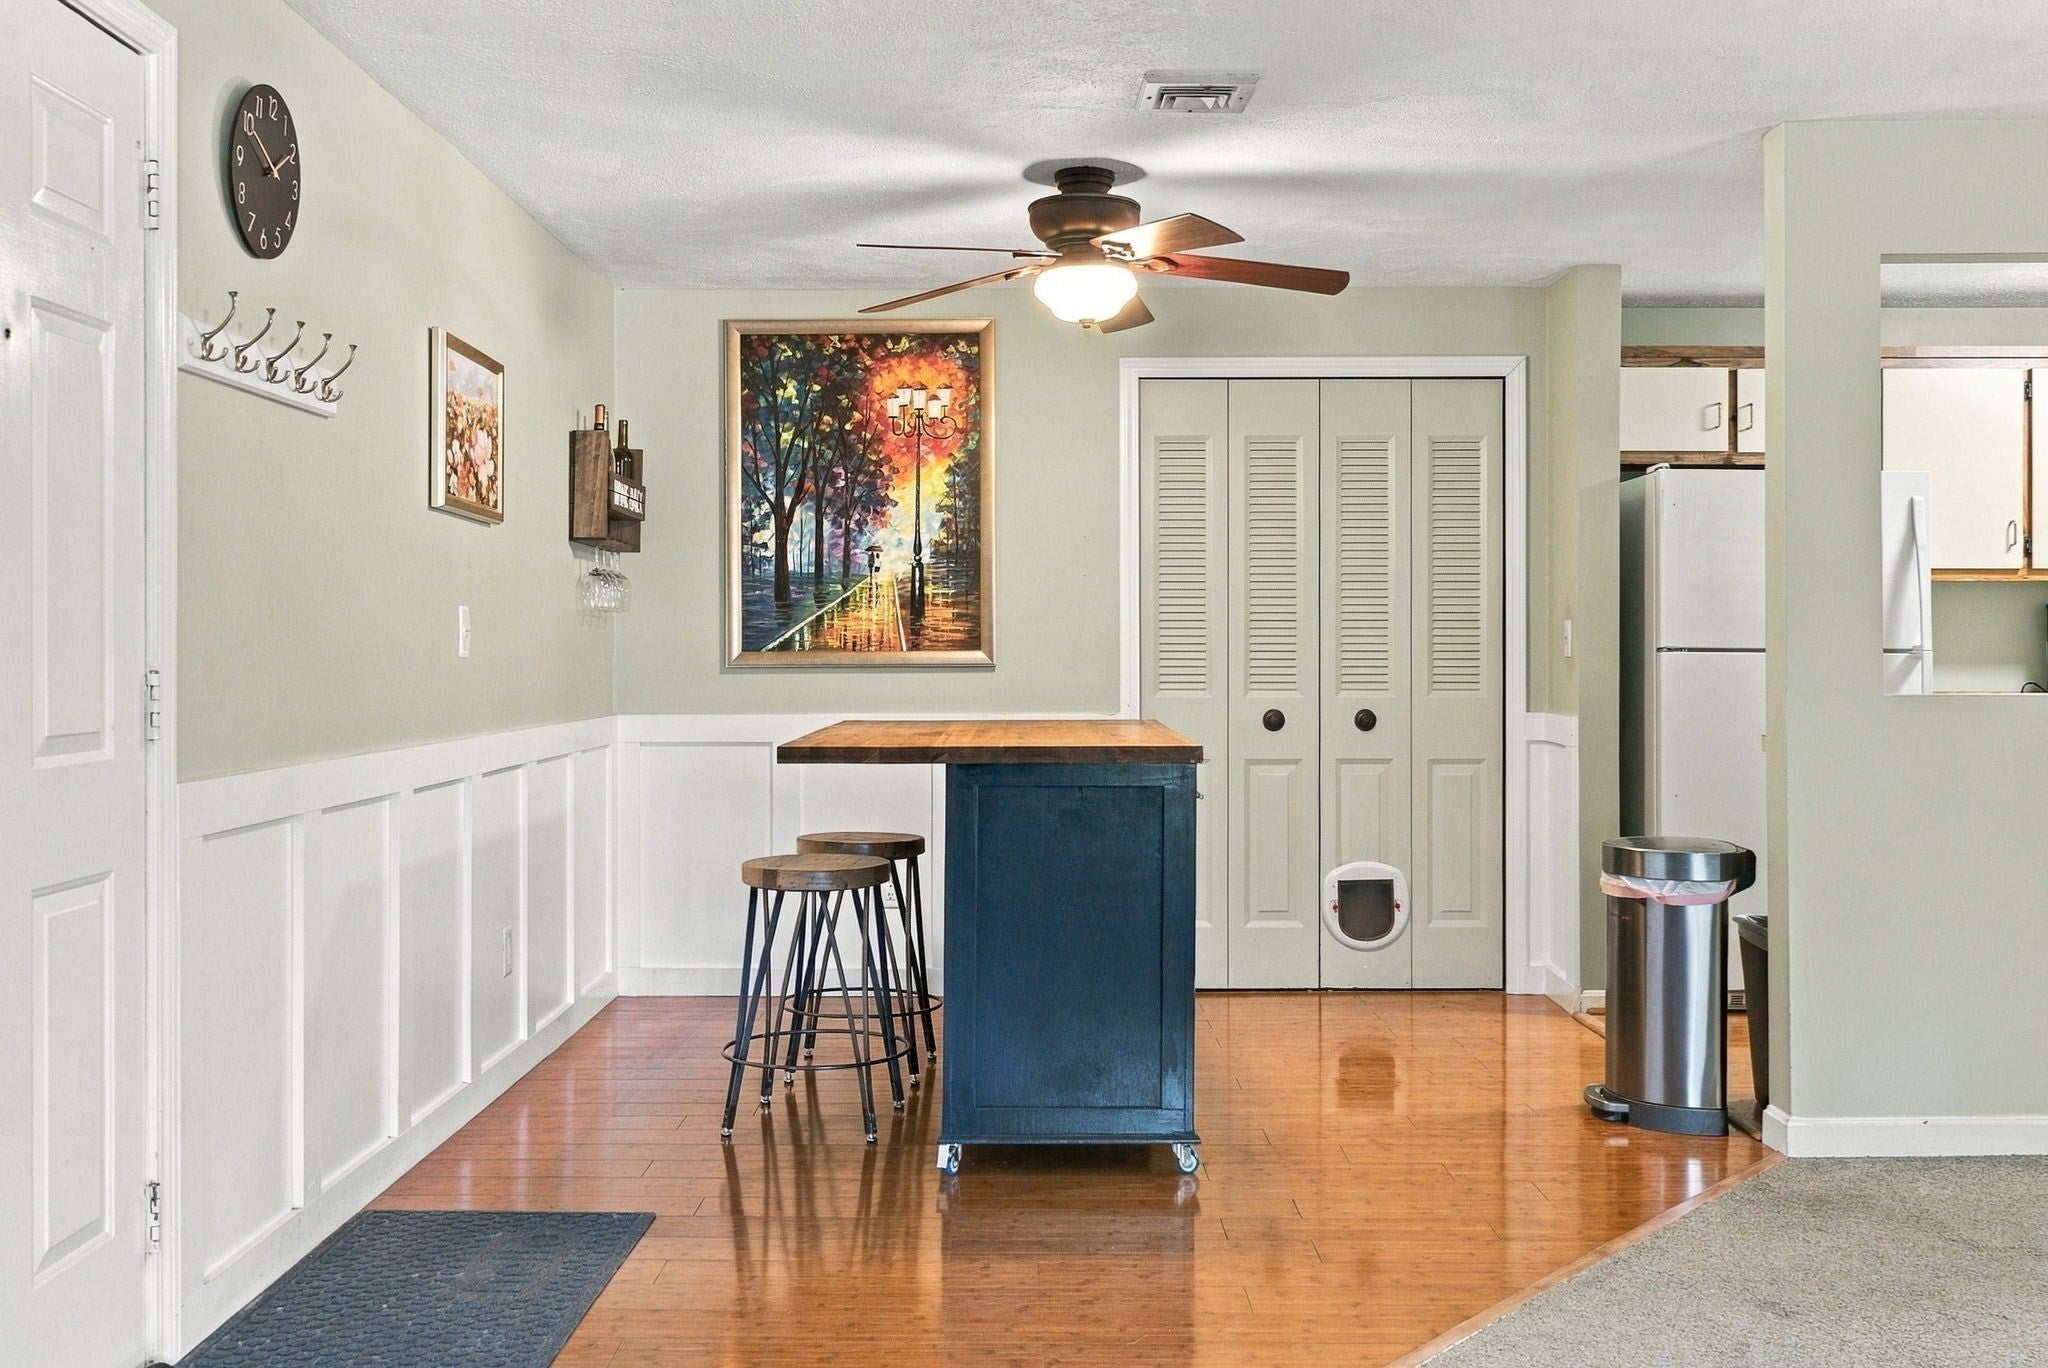
Dining Room 
Dimensions - 9x9Level - ThirdArea - 81
Kitchen 
Dimensions - 13x8Level - ThirdArea - 104
Living Room 
Dimensions - 16x15Level - ThirdArea - 240
Master Bedroom 
Dimensions - 16x13Level - ThirdArea - 208
Save
Ask
Tour
Hide
Share
Exterior Features
Patio And Porch 
PatioEnclosed
Community Features
Association Amenities 
Pool
Association Fee 
$495.0
Association Fee Frequency 
Monthly
Community Features 
PoolParkGolf
Building Access 
Unit Placement(Upper)
Listing courtesy of The Ternullo Real Estate Team of Leading Edge Real Estate


The property listing data and information, or the Images, set forth herein were provided to MLS Property Information Network, Inc. from third party sources, including sellers, lessors, landlords, and public records, and were compiled by MLS Property Information Network, Inc. The property listing data and information, and the Images, are for the personal, non-commercial use of consumers having a good faith interest in purchasing, leasing or renting listed properties of the type displayed to them and may not be used for any purpose other than to identify prospective properties which such consumers may have a good faith interest in purchasing, leasing or renting. MLS Property Information Network, Inc. and its subscribers disclaim any and all representations and warranties as to the accuracy of the property listing data and information, or as to the accuracy of any of the Images, set forth herein.

Last checked 2026-10-29 01:38 AM UTC

Neighborhood & Commute
Source: Walkscore
Disclosure: Community information and market data powered by Constellation Data Labs. Information is deemed reliable but not guaranteed.
Save
Ask
Tour
Hide
Share
