

DRAG

Our Properties

Save
Ask
Tour
Hide
Share
$460,000
New Listing

114 Purchase St
Milford, MA 01757

For Sale|Single Family Residence|Active
3
Beds
1
Total Bath
1
Full Bath
1,206
SqFt
$381
/SqFt
1850
Built
County:
Worcester
114 Purchase St114 Purchase St114 Purchase St114 Purchase St
Save
Ask
Tour
Hide
Share

Mortgage Calculator

Monthly Payment (Est.)

Enter an interest rate to see your estimated monthly payment.
Calculator powered by Showcase IDX, a Constellation1 Company. Copyright ©2026 Information is deemed reliable but not guaranteed.

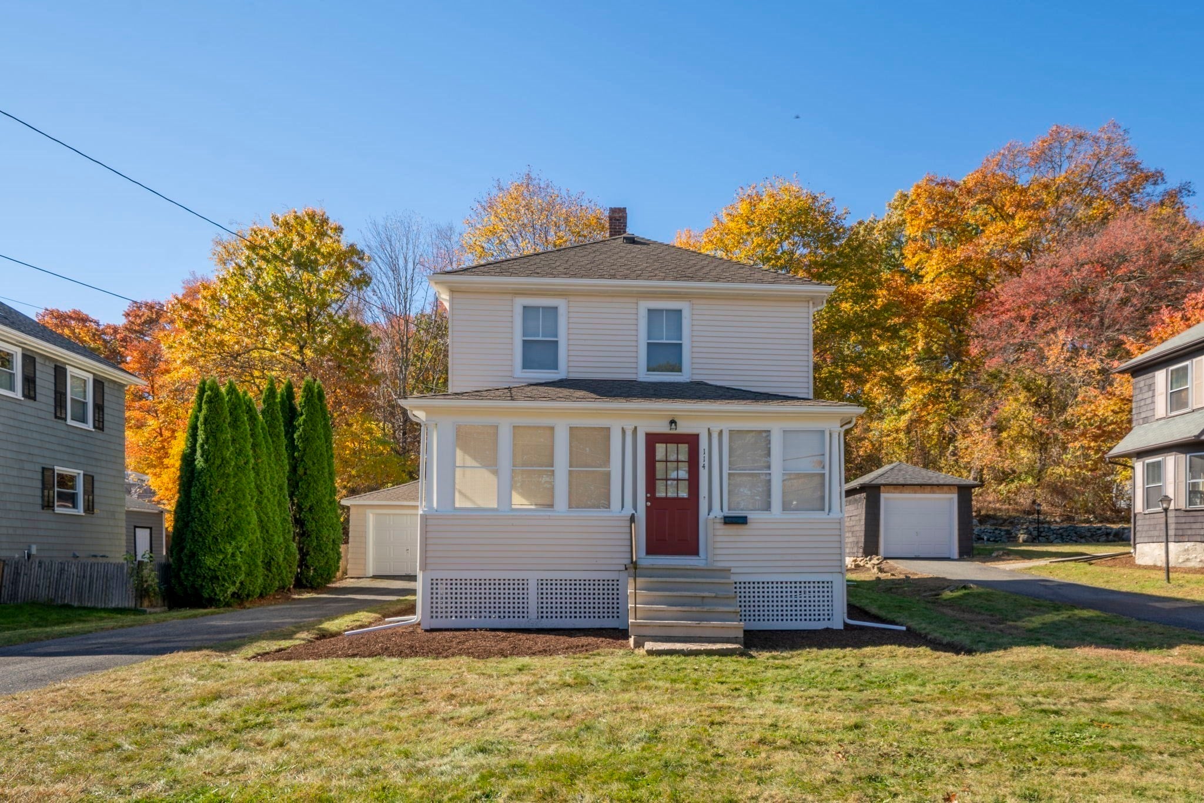
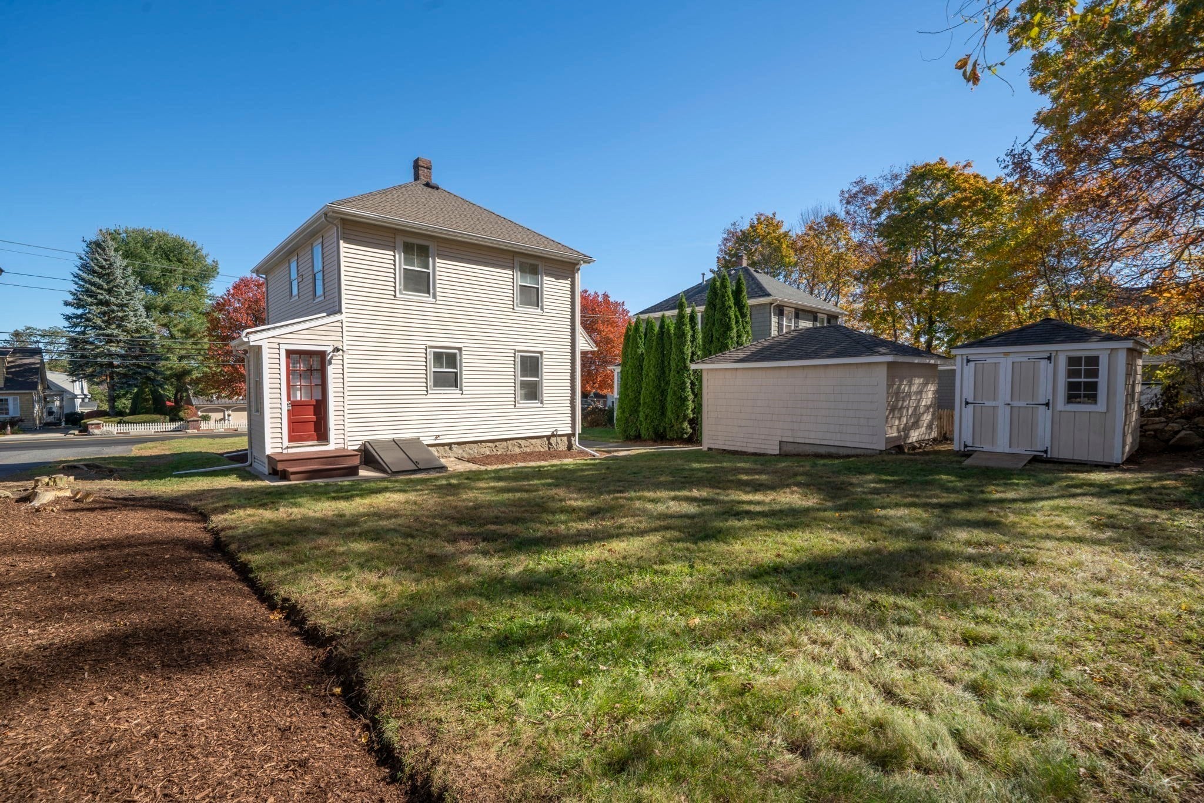
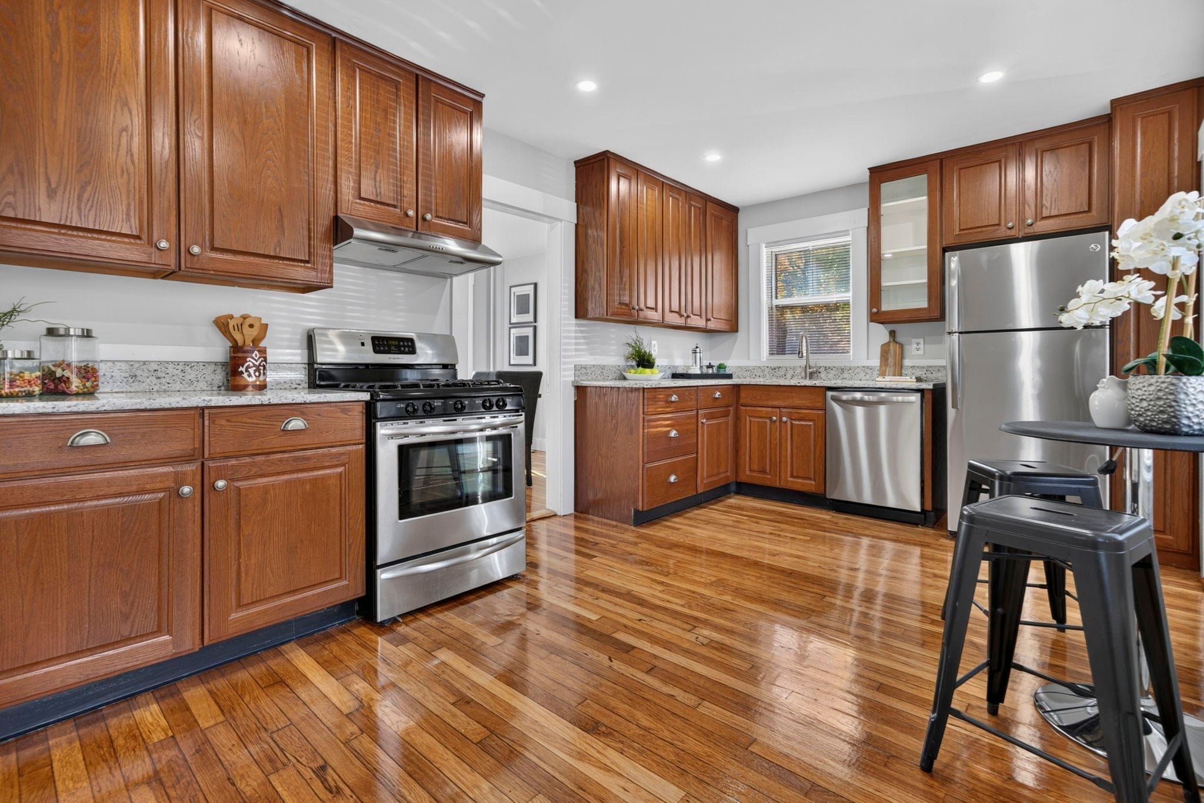
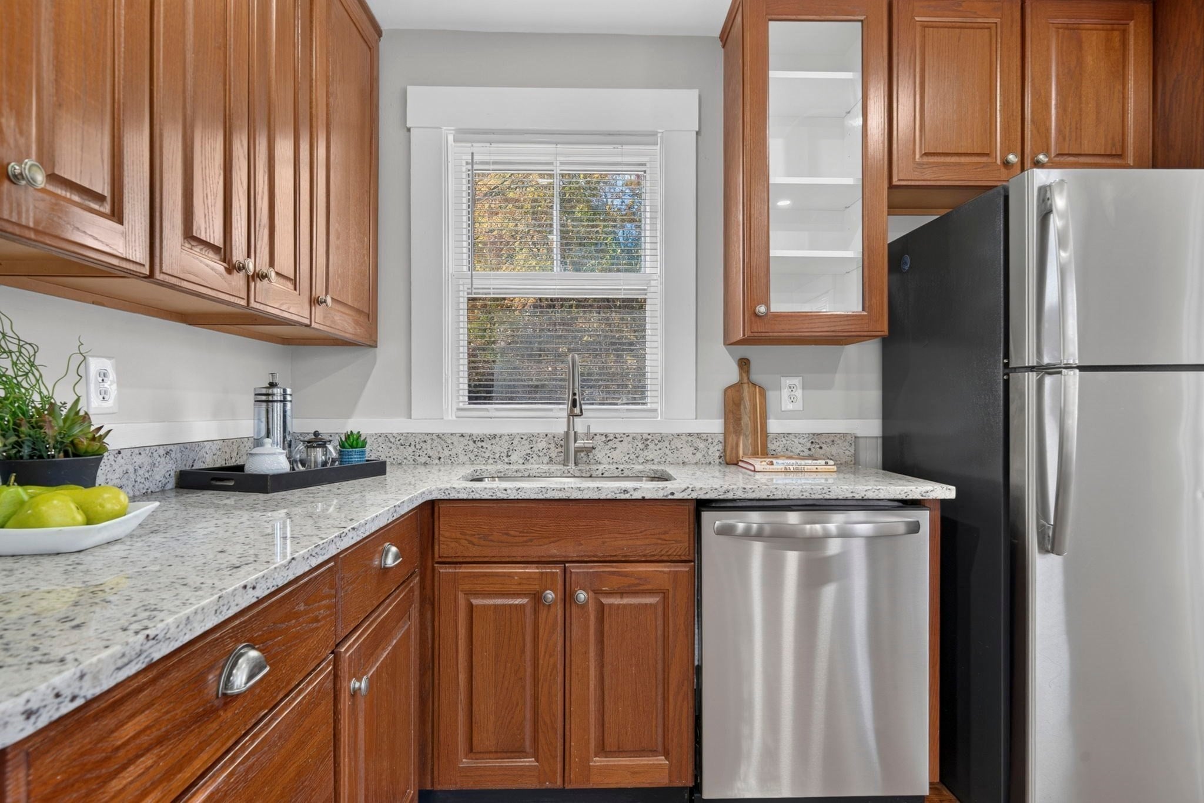
Move-In Ready with Updates You’ll Love! Welcome to this charming 3-bedroom home in a convenient Milford location! The bright, inviting interior features hardwood floors throughout, plenty of character, and a stylish kitchen with granite countertops and stainless steel appliances. Major updates include a heating system installed in 2022 and a water heater less than a year old. The detached garage adds extra convenience and features a brand-new garage door. Enjoy easy access to shopping, dining, major highways, the Upper Charles River Trail, and everyday amenities. Combining character, practical updates, and a fantastic location, this home is a wonderful opportunity for buyers looking for comfort and convenience. Move right in and make it your own! Seller is offering a complimentary 1-year home warranty for buyers who close within 30 days of offer acceptance.

Save
Ask
Tour
Hide
Share
Listing Snapshot
Price 
$460,000
Days On Site 
0 Days
Bedrooms 
3
Inside Area (SqFt) 
1,206 sqft
Total Baths 
1
Full Baths 
1
Partial Baths 
N/A
Lot Size 
0.16 Acres
Year Built 
1850
MLS Number 
73596162
Status 
Active
Property Tax 
$4,599
HOA/Condo/Coop Fees 
N/A
Sq Ft Source 
N/A
Friends & Family
Recent Activity
5 hours agoListing updated with changes from the MLS
6 hours agoListing first seen on site
General Features
Acres 
0.16
Disclosures 
List agent is part owner. Seller has never lived in the property. Floor plan measurements are estimated by photographer. Buyer to confirm all measurements. Deposits shall be collected by DepositLink.
Foundation 
Stone
Garage 
Yes
Garage Spaces 
1
Parking 
PavedDetachedOff Street
Parking Spaces 
6
Property Sub Type 
Single Family Residence
Sewer 
Public Sewer
SqFt Above 
1206
SqFt Total 
1206
Style 
Colonial
Water Source 
Public
Zoning 
RB
Interior Features
Appliances 
Gas Water HeaterRangeDishwasherRange Hood
Basement 
FullUnfinished
Electric 
Circuit Breakers
Flooring 
Wood
Heating 
Natural GasSteam
Save
Ask
Tour
Hide
Share
Exterior Features
Patio And Porch 
PorchEnclosed
Roof 
Shingle
Community Features
Community Features 
Park
Listing courtesy of Michael Yerardi of Oakridge Realty, LLC


The property listing data and information, or the Images, set forth herein were provided to MLS Property Information Network, Inc. from third party sources, including sellers, lessors, landlords, and public records, and were compiled by MLS Property Information Network, Inc. The property listing data and information, and the Images, are for the personal, non-commercial use of consumers having a good faith interest in purchasing, leasing or renting listed properties of the type displayed to them and may not be used for any purpose other than to identify prospective properties which such consumers may have a good faith interest in purchasing, leasing or renting. MLS Property Information Network, Inc. and its subscribers disclaim any and all representations and warranties as to the accuracy of the property listing data and information, or as to the accuracy of any of the Images, set forth herein.

Last checked 2026-10-29 01:38 AM UTC

Neighborhood & Commute
Source: Walkscore
Disclosure: Community information and market data powered by Constellation Data Labs. Information is deemed reliable but not guaranteed.
Save
Ask
Tour
Hide
Share
