

DRAG

Our Properties

Save
Ask
Tour
Hide
Share
$299,900
New Listing

292 Forest Park Ave
Springfield, MA 01108

For Sale|Single Family Residence|Active
6
Beds
3
Total Baths
2
Full Baths
1
Partial Bath
2,765
SqFt
$108
/SqFt
1896
Built
County:
Hampden
292 Forest Park Ave292 Forest Park Ave292 Forest Park Ave292 Forest Park Ave
Save
Ask
Tour
Hide
Share

Mortgage Calculator

Monthly Payment (Est.)

Enter an interest rate to see your estimated monthly payment.
Calculator powered by Showcase IDX, a Constellation1 Company. Copyright ©2026 Information is deemed reliable but not guaranteed.

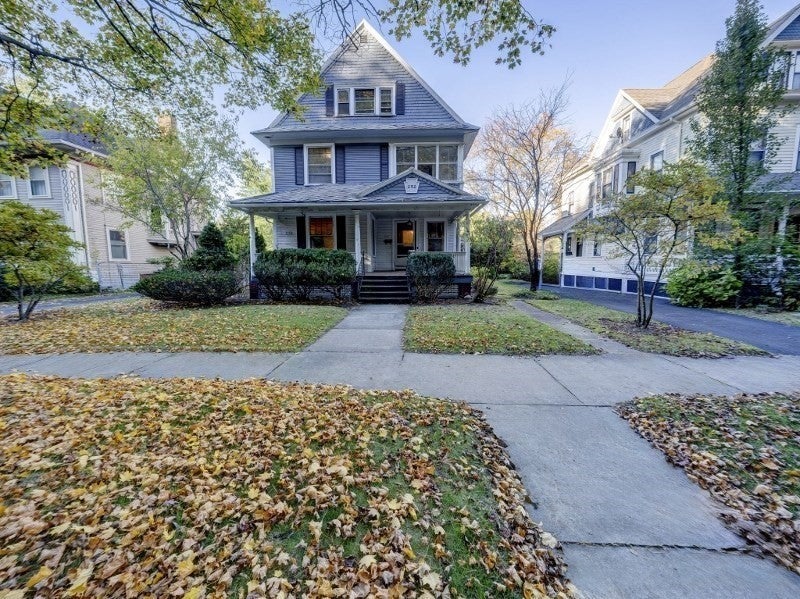
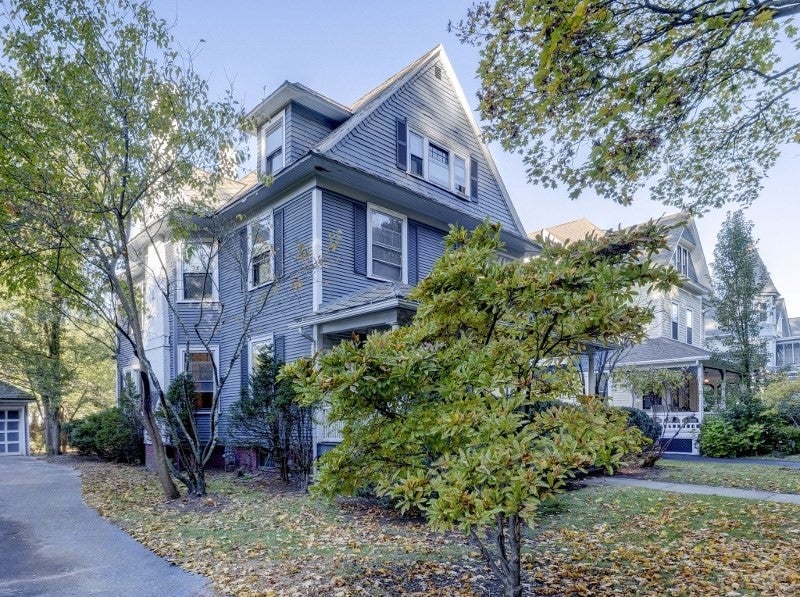
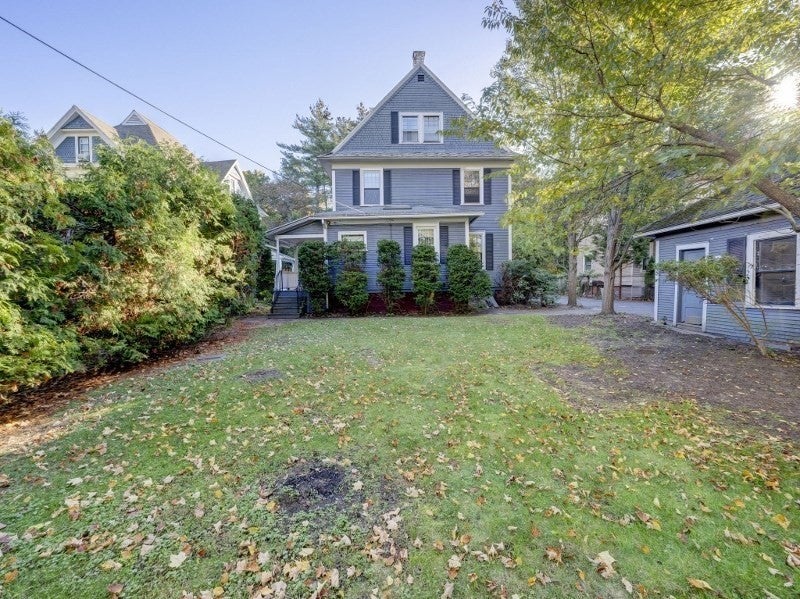
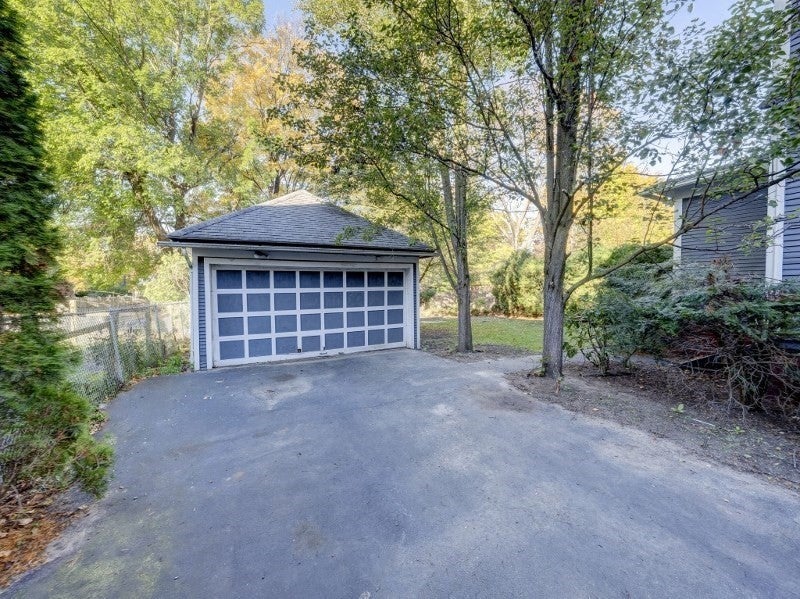
Spacious Colonial built in 1896 offering approximately 2,765 SF of living space, 6 generously sized bedrooms and 2.1bathrooms. This charming home is filled with original character, featuring beautiful hardwood floors, detailed woodwork, and timeless architectural charm. The main level offers a welcoming living room with fireplace, formal dining room, and spacious eat in kitchen. Additional features include a classic slate roof, covered front porch, two car detached garage, and partially finished basement offering additional usable space. Situated directly across from Forest Park, this property enjoys a desirable location with convenient access to grocery stores, cafes, restaurants, shopping, bike routes, and public transportation. While the home is in need of renovations and updating, it offers tremendous potential for buyers looking to restore its original beauty. Bring your vision and creativity to make this historic Colonial a gem once again!

Save
Ask
Tour
Hide
Share
Listing Snapshot
Price 
$299,900
Days On Site 
0 Days
Bedrooms 
6
Inside Area (SqFt) 
2,765 sqft
Total Baths 
3
Full Baths 
2
Partial Baths 
1
Lot Size 
0.21 Acres
Year Built 
1896
MLS Number 
73596191
Status 
Active
Property Tax 
$6,011
HOA/Condo/Coop Fees 
N/A
Sq Ft Source 
Public Records
Friends & Family
Recent Activity
6 hours agoListing updated with changes from the MLS
6 hours agoListing first seen on site
General Features
Acres 
0.21
Disclosures 
seller or listing agent make no representations as the the accuracy of any information in this listing. Buyer/agent to do your own due diligence. Buyers agent responsible for smoke and C02.
Foundation 
Concrete PerimeterStone
Garage 
Yes
Garage Spaces 
2
Parking 
DetachedOff Street
Parking Spaces 
4
Property Sub Type 
Single Family Residence
Sewer 
Public Sewer
Special Circumstances 
Real Estate Owned
SqFt Above 
2765
SqFt Total 
2765
Style 
Colonial
Water Source 
Public
Zoning 
R1
Interior Features
Appliances 
Gas Water HeaterDishwasher
Basement 
Full
Electric 
100 Amp Service
Fireplace 
Yes
Fireplace Features 
Living Room
Fireplaces 
1
Flooring 
WoodTile
Heating 
SteamOil
Bathroom 1 
Level - Second
Bathroom 2 
Level - Third
Bedroom 2 
Level - Second
Bedroom 3 
Level - Second
Bedroom 4 
Level - Second
Bedroom 5 
Level - Third
Dining Room 
Level - First
Kitchen 
Level - First
Living Room 
Level - First
Master Bedroom 
Level - Second
Save
Ask
Tour
Hide
Share
Exterior Features
Construction Details 
Frame
Lot Features 
Level
Patio And Porch 
Porch
Roof 
Slate
Listing courtesy of Michael DelGreco of Elite Realty Partners LLC


The property listing data and information, or the Images, set forth herein were provided to MLS Property Information Network, Inc. from third party sources, including sellers, lessors, landlords, and public records, and were compiled by MLS Property Information Network, Inc. The property listing data and information, and the Images, are for the personal, non-commercial use of consumers having a good faith interest in purchasing, leasing or renting listed properties of the type displayed to them and may not be used for any purpose other than to identify prospective properties which such consumers may have a good faith interest in purchasing, leasing or renting. MLS Property Information Network, Inc. and its subscribers disclaim any and all representations and warranties as to the accuracy of the property listing data and information, or as to the accuracy of any of the Images, set forth herein.

Last checked 2026-10-29 02:48 AM UTC

Neighborhood & Commute
Source: Walkscore
Disclosure: Community information and market data powered by Constellation Data Labs. Information is deemed reliable but not guaranteed.
Save
Ask
Tour
Hide
Share
