

DRAG

Our Properties

Save
Ask
Tour
Hide
Share
$1,785,000
New Listing

76 Todd Pond Road
Lincoln, MA 01773

For Sale|Single Family Residence|Active
4
Beds
3
Total Baths
3
Full Baths
3,430
SqFt
$520
/SqFt
1976
Built
County:
Middlesex
Upcoming Open Houses
Thu, Oct 29, 11:00 AM - 1:00 PM
Fri, Oct 30, 4:00 PM - 5:30 PM
Sat, Oct 31, 1:30 PM - 3:30 PM
Sun, Nov 1, 1:30 PM - 3:30 PM
76 Todd Pond Road76 Todd Pond Road76 Todd Pond Road76 Todd Pond Road
Save
Ask
Tour
Hide
Share

Mortgage Calculator

Monthly Payment (Est.)

Enter an interest rate to see your estimated monthly payment.
Calculator powered by Showcase IDX, a Constellation1 Company. Copyright ©2026 Information is deemed reliable but not guaranteed.

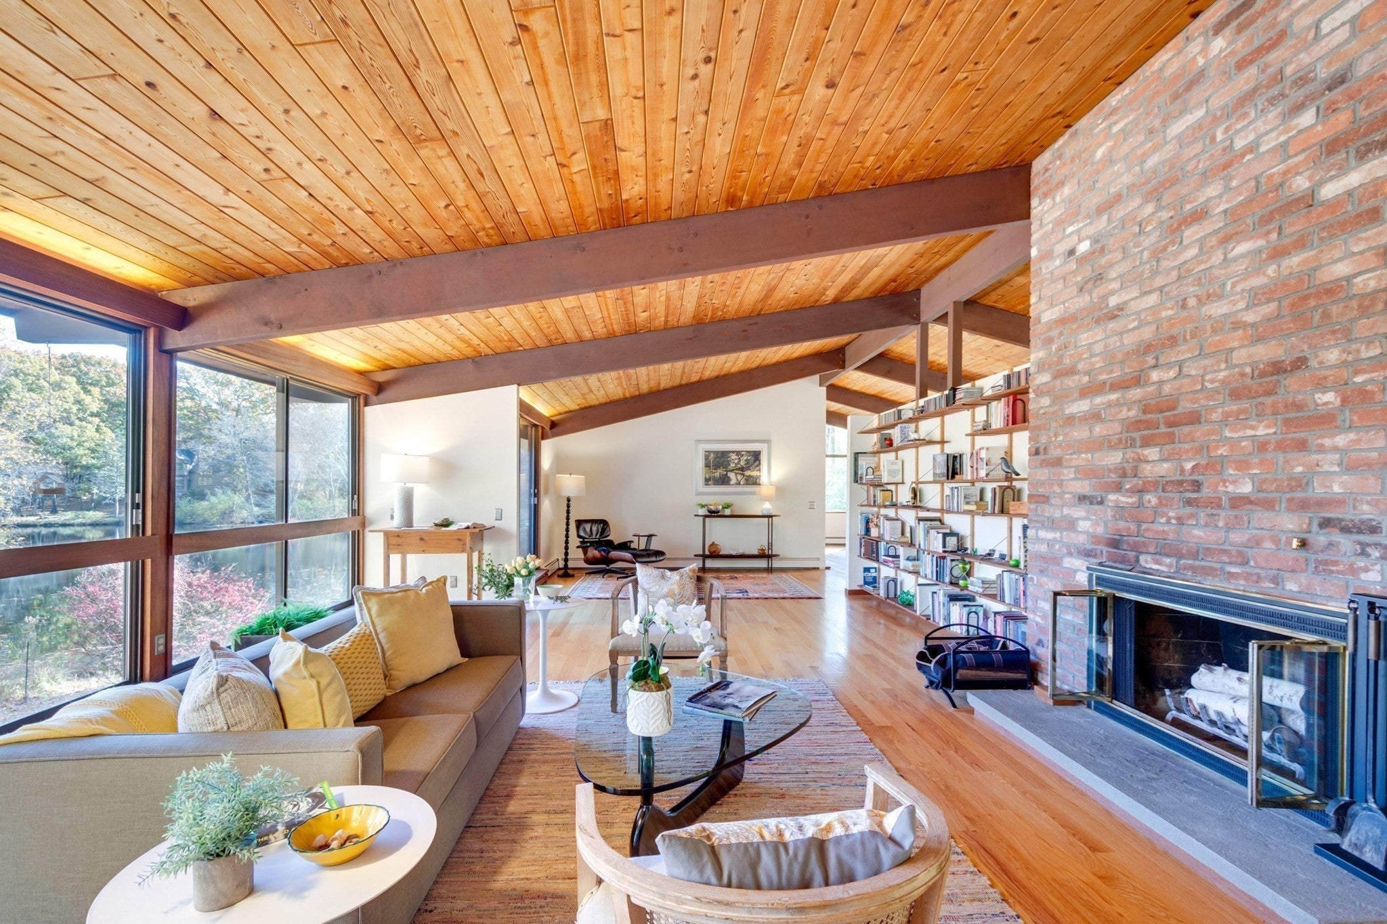
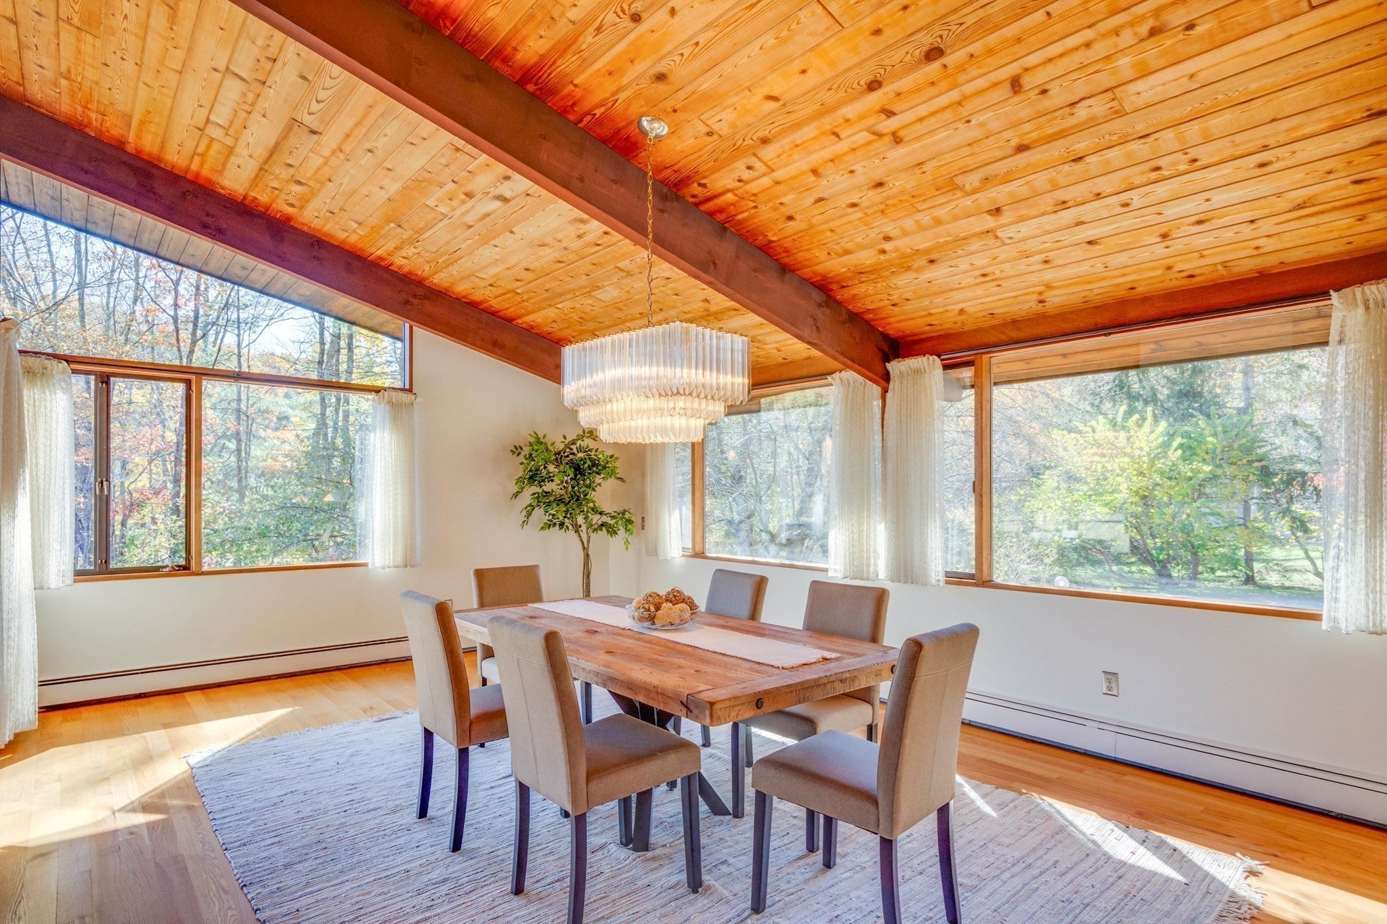
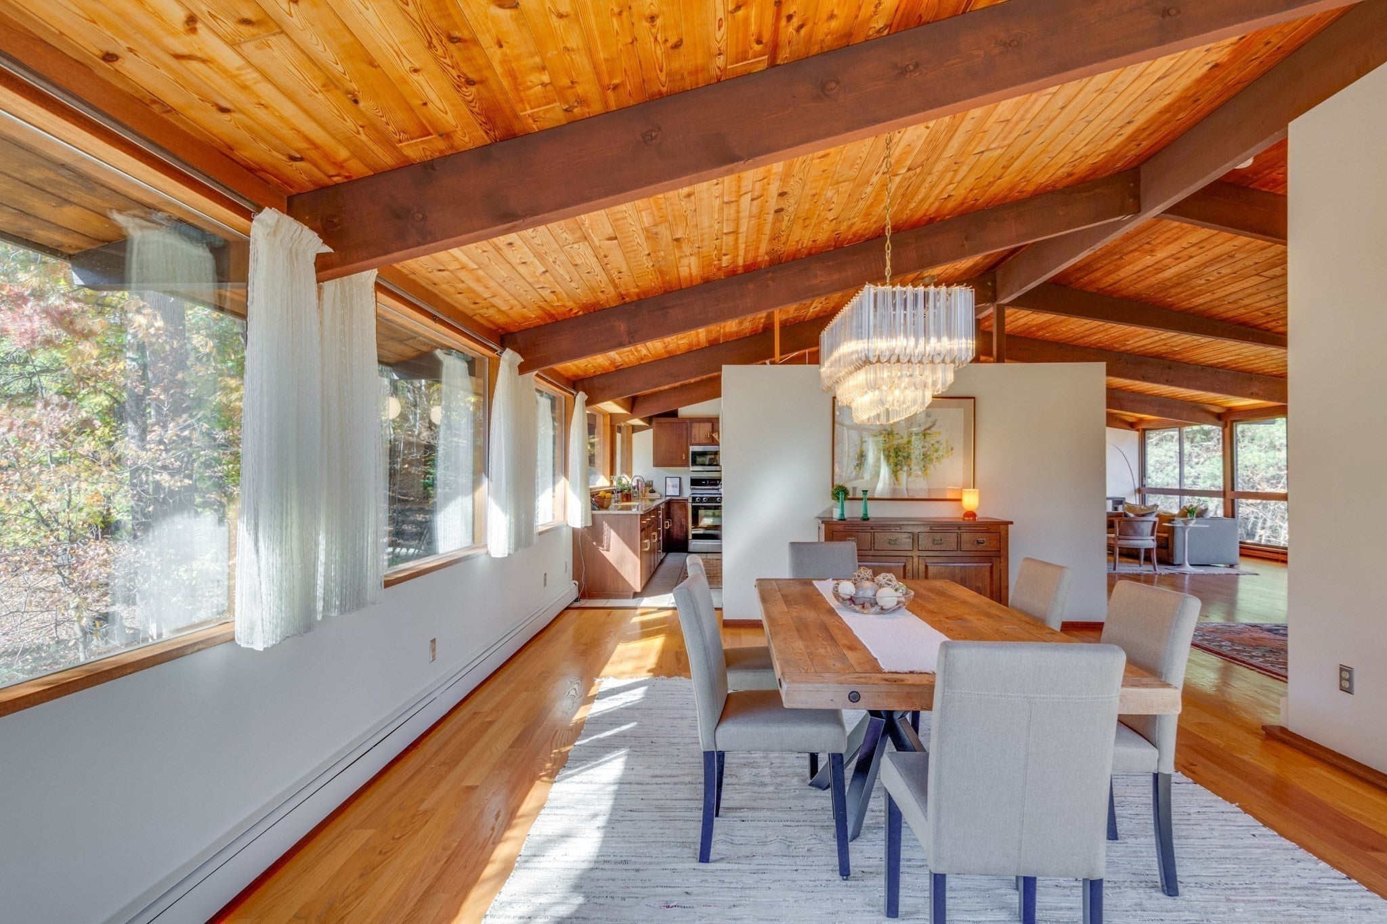
Idyllically set on Todd Pond, this classic mid-century modern Deck House showcases the enduring appeal of post-and-beam design. Vaulted ceilings, warm hardwood floors and expansive walls of glass create airy, light-filled spaces where pond views become part of everyday life. The generously proportioned, fireplaced living room flows into the dining area, screened porch and water-facing deck, inviting morning coffee, leisurely dinners and gatherings against a beautiful natural backdrop. A spacious primary suite and additional bedrooms offer comfort and flexibility, while the lower-level family room, with its own fireplace, provides a cozy retreat as well as additional bedroom or office spaces and lower-level patio access for entertaining. A rare offering of a greenhouse as well as an attached two-car heated garage completes the home. Step outside to enjoy kayaking, canoeing, fishing, and seasonal skating, or explore Lincoln’s nearby trails and farms, with the town center, schools, and trains within easy reach. An inspired blend of architectural character, natural beauty and relaxed waterfront living.

Save
Ask
Tour
Hide
Share
Listing Snapshot
Price 
$1,785,000
Days On Site 
0 Days
Bedrooms 
4
Inside Area (SqFt) 
3,430 sqft
Total Baths 
3
Full Baths 
3
Partial Baths 
N/A
Lot Size 
2.23 Acres
Year Built 
1976
MLS Number 
73596192
Status 
Active
Property Tax 
$20,338
HOA/Condo/Coop Fees 
N/A
Sq Ft Source 
Other
Friends & Family
Recent Activity
4 hours agoListing updated with changes from the MLS
6 hours agoListing first seen on site
General Features
Acres 
2.23
Attached Garage 
Yes
Disclosures 
Living area is professionally measured square footage. Town Property card shows 2678. Neither includes greenhousegarage or screen porch. The greenhouse is not currently heated. 2012 installed high efficiency gas boiler. 2022 ten insulated glass windows replaced. 2017 ten casement windows replaced.
Foundation 
Concrete Perimeter
Garage 
Yes
Garage Spaces 
2
Parking 
AttachedGarage Door OpenerHeated GarageStorageWorkshop in GarageGarage Faces SideOff StreetGarage
Parking Spaces 
6
Property Sub Type 
Single Family Residence
Sewer 
Private Sewer
SqFt Above 
3430
SqFt Total 
3430
Style 
ContemporaryMid-Century Modern
Water Source 
Public
Zoning 
RES
Interior Features
Appliances 
Gas Water HeaterWater HeaterRangeDishwasherDisposalMicrowaveRefrigeratorWasherDryer
Cooling 
Central Air
Electric 
Circuit Breakers
Fireplace 
Yes
Fireplace Features 
Family RoomLiving Room
Fireplaces 
2
Flooring 
WoodTileCarpet
Heating 
Natural GasBaseboardZoned
Interior 
Entrance FoyerCathedral Ceiling(s)PantryOpen Floorplan
Laundry Features 
Electric Dryer HookupWasher Hookup
Window Features 
Insulated WindowsScreens
Bathroom 1 
Dimensions - 8x6Level - SecondArea - 48
Bathroom 2 
Dimensions - 8x7Level - SecondArea - 56
Bathroom 3 
Dimensions - 8x11Level - FirstArea - 88
Bedroom 2 
Dimensions - 13x11Level - SecondArea - 143
Bedroom 3 
Dimensions - 16x11Level - FirstArea - 176
Bedroom 4 
Dimensions - 13x12Level - FirstArea - 156
Dining Room 
Dimensions - 21x14Level - SecondArea - 294
Family Room 
Dimensions - 24x16Level - FirstArea - 384
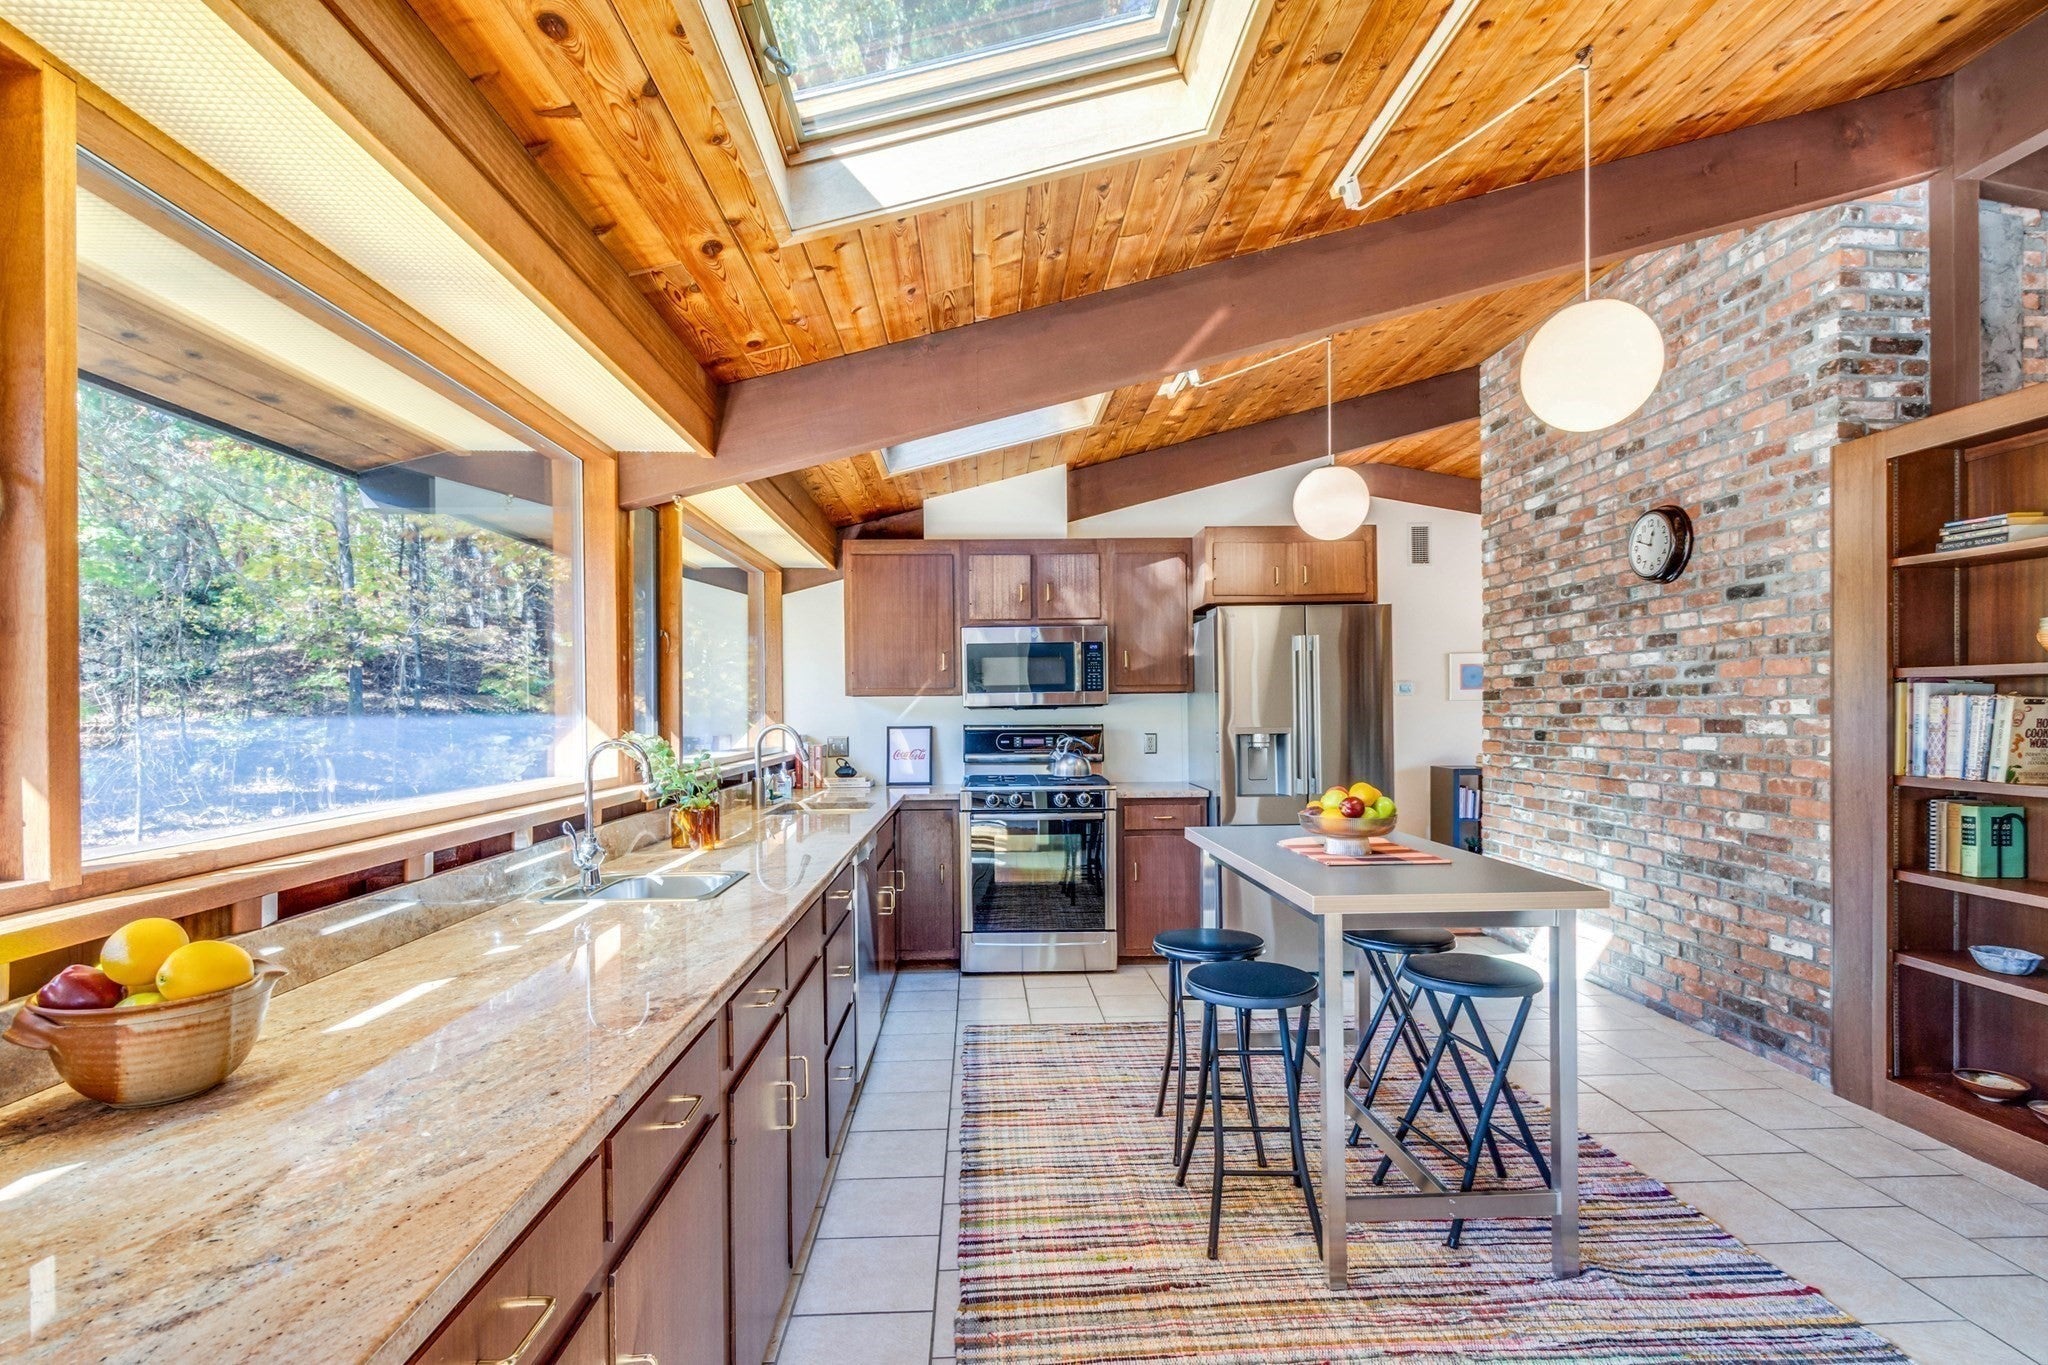
Kitchen 
Dimensions - 20x14Level - SecondArea - 280
Living Room 
Dimensions - 36x17Level - SecondArea - 612
Master Bedroom 
Dimensions - 18x13Level - SecondArea - 234
Office 
Dimensions - 10x15Level - SecondArea - 150
Save
Ask
Tour
Hide
Share
Exterior Features
Lot Features 
Cul-De-SacWaterfront
Other Structures 
Greenhouse
Patio And Porch 
ScreenedDeckPatioPorch
Roof 
Shingle
View 
PondWaterScenic
Waterfront 
Yes
Waterfront Features 
WaterfrontPondWaterfront Access
Waterview 
PondWaterScenic
Windows/Doors 
Insulated WindowsScreens
Community Features
Roads 
Paved
Schools
School District
Unknown
Elementary School
Smith
Middle School
Brooks
High School
Lincoln-Sudbury
Listing courtesy of Terry Perlmutter of Barrett Sotheby's International Realty


The property listing data and information, or the Images, set forth herein were provided to MLS Property Information Network, Inc. from third party sources, including sellers, lessors, landlords, and public records, and were compiled by MLS Property Information Network, Inc. The property listing data and information, and the Images, are for the personal, non-commercial use of consumers having a good faith interest in purchasing, leasing or renting listed properties of the type displayed to them and may not be used for any purpose other than to identify prospective properties which such consumers may have a good faith interest in purchasing, leasing or renting. MLS Property Information Network, Inc. and its subscribers disclaim any and all representations and warranties as to the accuracy of the property listing data and information, or as to the accuracy of any of the Images, set forth herein.

Last checked 2026-10-29 02:48 AM UTC

Neighborhood & Commute
Source: Walkscore
Disclosure: Community information and market data powered by Constellation Data Labs. Information is deemed reliable but not guaranteed.
Save
Ask
Tour
Hide
Share
