

DRAG

Our Properties

Save
Ask
Tour
Hide
Share
$1,375,000
New Listing

Harbor Towers
85 East India Row 15F
Boston, MA 02110

For Sale|Condominium|Active
2
Beds
3
Total Baths
2
Full Baths
1
Partial Bath
1,637
SqFt
$840
/SqFt
1972
Built
County:
Suffolk
85 East India Row 15F85 East India Row 15F85 East India Row 15F85 East India Row 15F
Save
Ask
Tour
Hide
Share

Mortgage Calculator

Monthly Payment (Est.)

Enter an interest rate to see your estimated monthly payment.
Calculator powered by Showcase IDX, a Constellation1 Company. Copyright ©2026 Information is deemed reliable but not guaranteed.

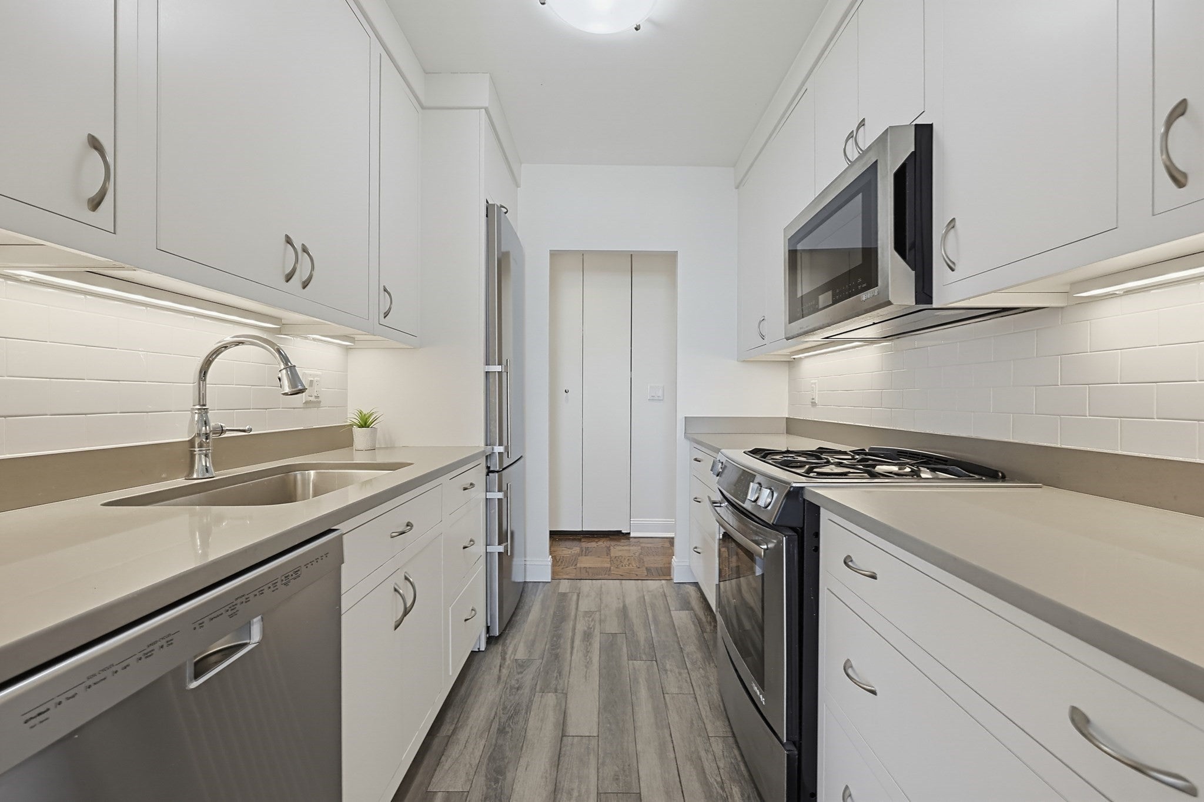
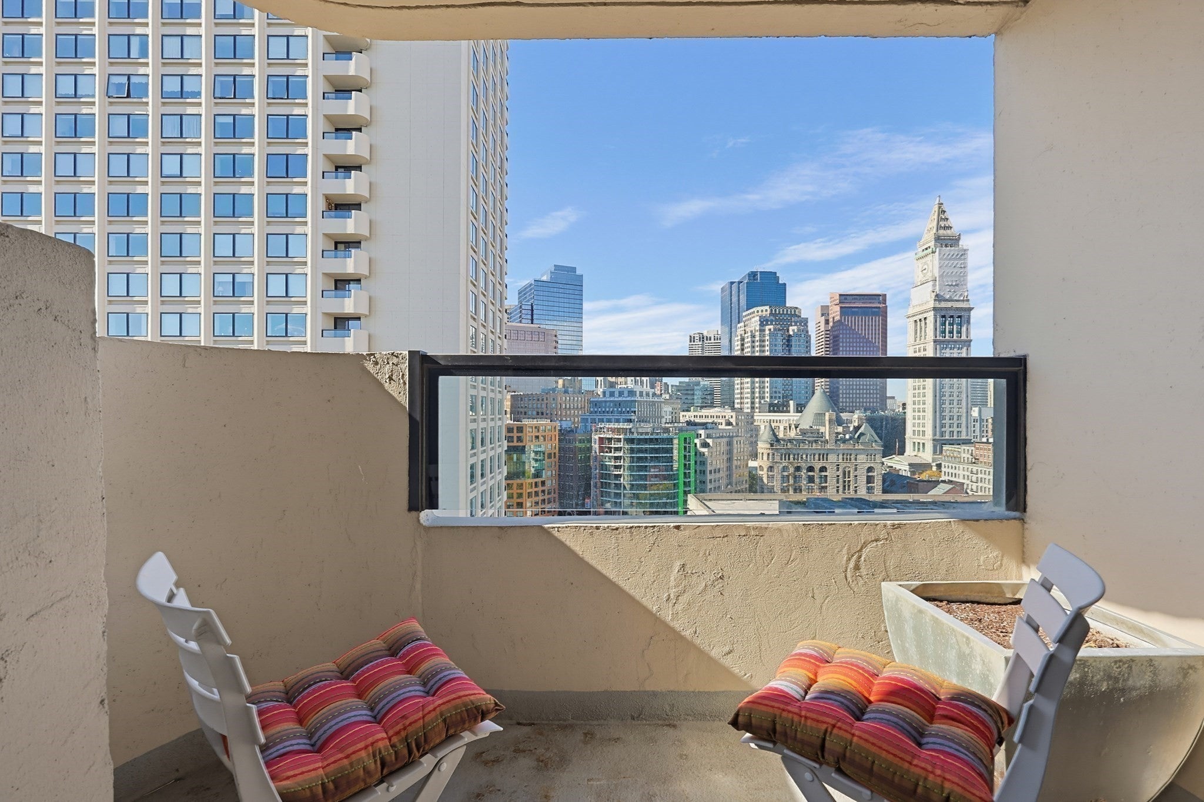
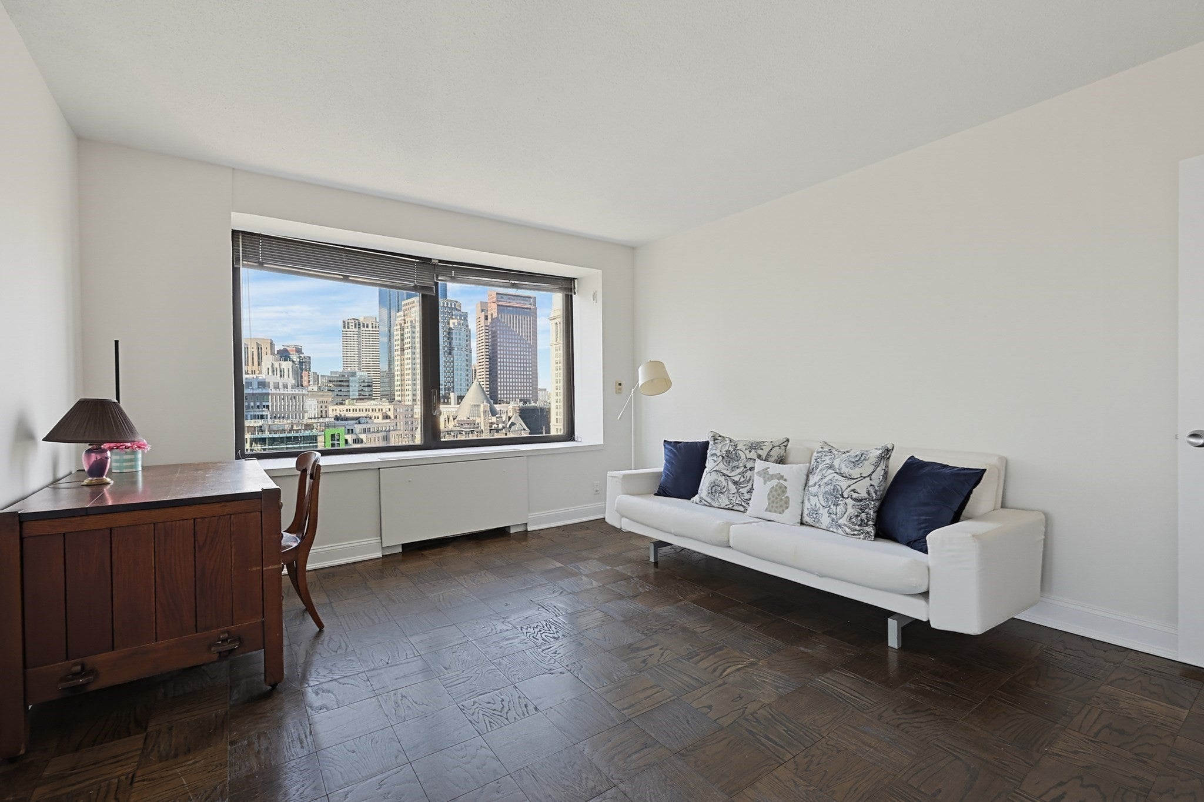
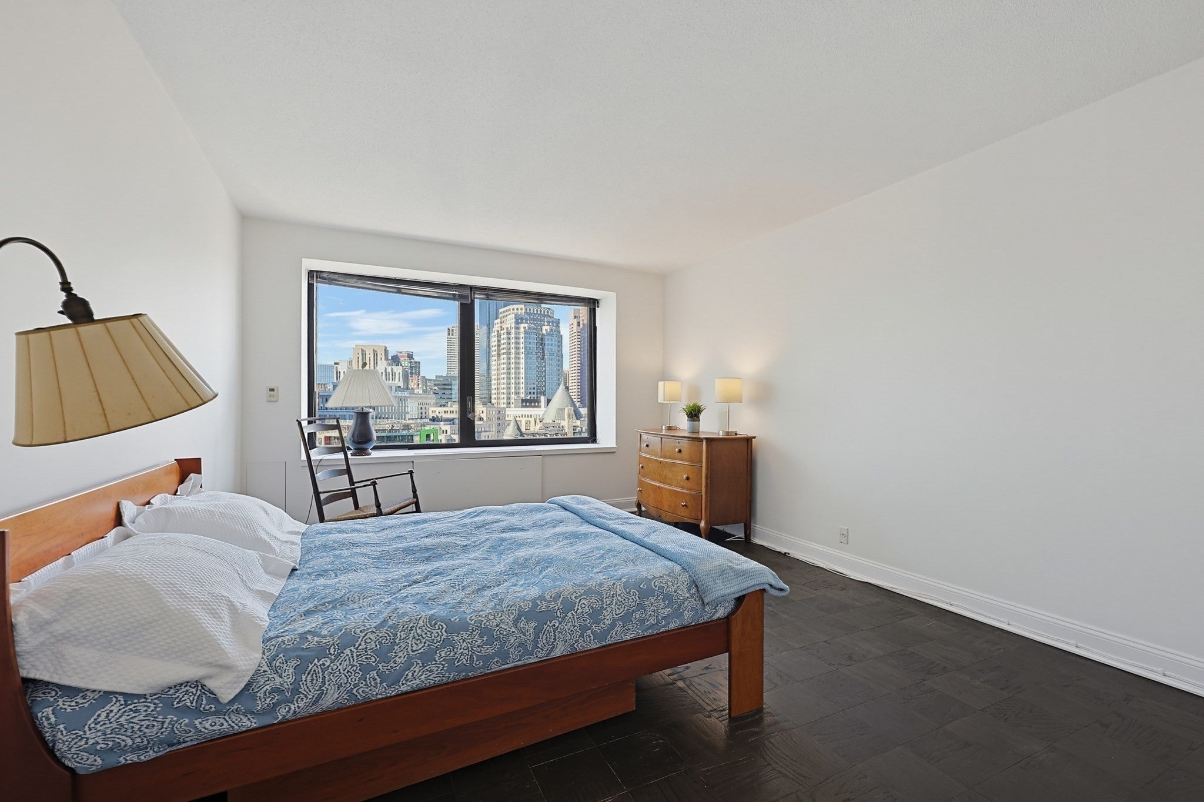
Do you prefer relaxing OCEAN VIEWS watching the boats float in an out, or do you prefer the excitement of CITY VIEWS with majestic buildings and twinkling lights??? LUCKILY you do not have to choose with this 1637 sq ft corner unit in Beautiful Harbor Towers, it has BOTH!! This very special and well loved home has not come on the market for over 30 years!! It features an open floor plan beaming with sunlight, a beautiful white kitchen, French doors, built in bookshelves and entertainment unit. If you are looking for storage, the hall has a row of floor to ceiling closets. The primary bedroom offers city views and has its own private bath. Bedroom 2 is versatile and can be used as a 2nd bedroom or a den/home office as it opens up to the living room area via the french doors. Laundry room in building. The exterior grounds are equipped with an in-ground heated pool, BBQ area and 30 minute drop off. The building has security, entry gate and in house professional management. Location is excellent, close to so much the city has to offer: Aquarium, Rose Kennedy Greenway, Waterfront, Financial District, South Station, restaurants, shopping, highways... the list goes on. Don't Delay on this fabulous unit!!

Save
Ask
Tour
Hide
Share
Listing Snapshot
Price 
$1,375,000
Days On Site 
0 Days
Bedrooms 
2
Inside Area (SqFt) 
1,637 sqft
Total Baths 
3
Full Baths 
2
Partial Baths 
1
Lot Size 
N/A
Year Built 
1972
MLS Number 
73596199
Status 
Active
Property Tax 
$11,555
HOA/Condo/Coop Fees 
$1,916
Sq Ft Source 
Public Records
Friends & Family
Recent Activity
5 hours agoListing updated with changes from the MLS
6 hours agoListing first seen on site
General Features
Disclosures 
Room measurements rounded up. Rental parking available in parking garage. Taxes reflect residential exemption of $4354 for fiscal 2026.
Number Of Stories 
1
Pets 
Yes
Property Sub Type 
Condominium
Security 
Security Gate
Sewer 
Public Sewer
SqFt Above 
1637
SqFt Total 
1637
Water Source 
Public
Zoning 
CD
Interior Features
Appliances 
RangeDishwasherDisposalMicrowaveRefrigerator
Cooling 
Central Air
Flooring 
TileParquet
Heating 
Forced Air
Interior 
ElevatorMaster DownstairsOpen Floorplan
Laundry Features 
Common Area
Bathroom 1 
Dimensions - 5x11Level - FirstArea - 55
Bathroom 2 
Dimensions - 7x5Level - FirstArea - 35
Bathroom 3 
Dimensions - 3x7Level - FirstArea - 21
Bedroom 2 
Dimensions - 13x15Level - FirstArea - 195
Dining Room 
Dimensions - 21x10Level - FirstArea - 210
Kitchen 
Dimensions - 9x7Level - FirstArea - 63
Living Room 
Dimensions - 21x12Level - FirstArea - 252
Master Bedroom 
Dimensions - 12x18Level - FirstArea - 216
Save
Ask
Tour
Hide
Share
Exterior Features
Exterior 
Balcony
Frontage 
Bay/Harbor
Lot Features 
Waterfront
Pool Features 
AssociationIn GroundHeated
View 
HarborCityWater
Waterfront 
Yes
Waterfront Features 
Waterfront
Waterview 
HarborCityWater
Windows/Doors 
French Doors
Community Features
Association Amenities 
Hot WaterPoolLaundryElevator(s)
Association Fee 
$1916.0
Community Features 
PoolPark
Building Access 
Unit Placement(Upper)
Listing courtesy of Cory Mancini of HomeSmart First Class Realty


The property listing data and information, or the Images, set forth herein were provided to MLS Property Information Network, Inc. from third party sources, including sellers, lessors, landlords, and public records, and were compiled by MLS Property Information Network, Inc. The property listing data and information, and the Images, are for the personal, non-commercial use of consumers having a good faith interest in purchasing, leasing or renting listed properties of the type displayed to them and may not be used for any purpose other than to identify prospective properties which such consumers may have a good faith interest in purchasing, leasing or renting. MLS Property Information Network, Inc. and its subscribers disclaim any and all representations and warranties as to the accuracy of the property listing data and information, or as to the accuracy of any of the Images, set forth herein.

Last checked 2026-10-29 02:48 AM UTC

Neighborhood & Commute
Source: Walkscore
Disclosure: Community information and market data powered by Constellation Data Labs. Information is deemed reliable but not guaranteed.
Save
Ask
Tour
Hide
Share
