

DRAG

Our Properties

Save
Ask
Tour
Hide
Share
$499,900
New Listing

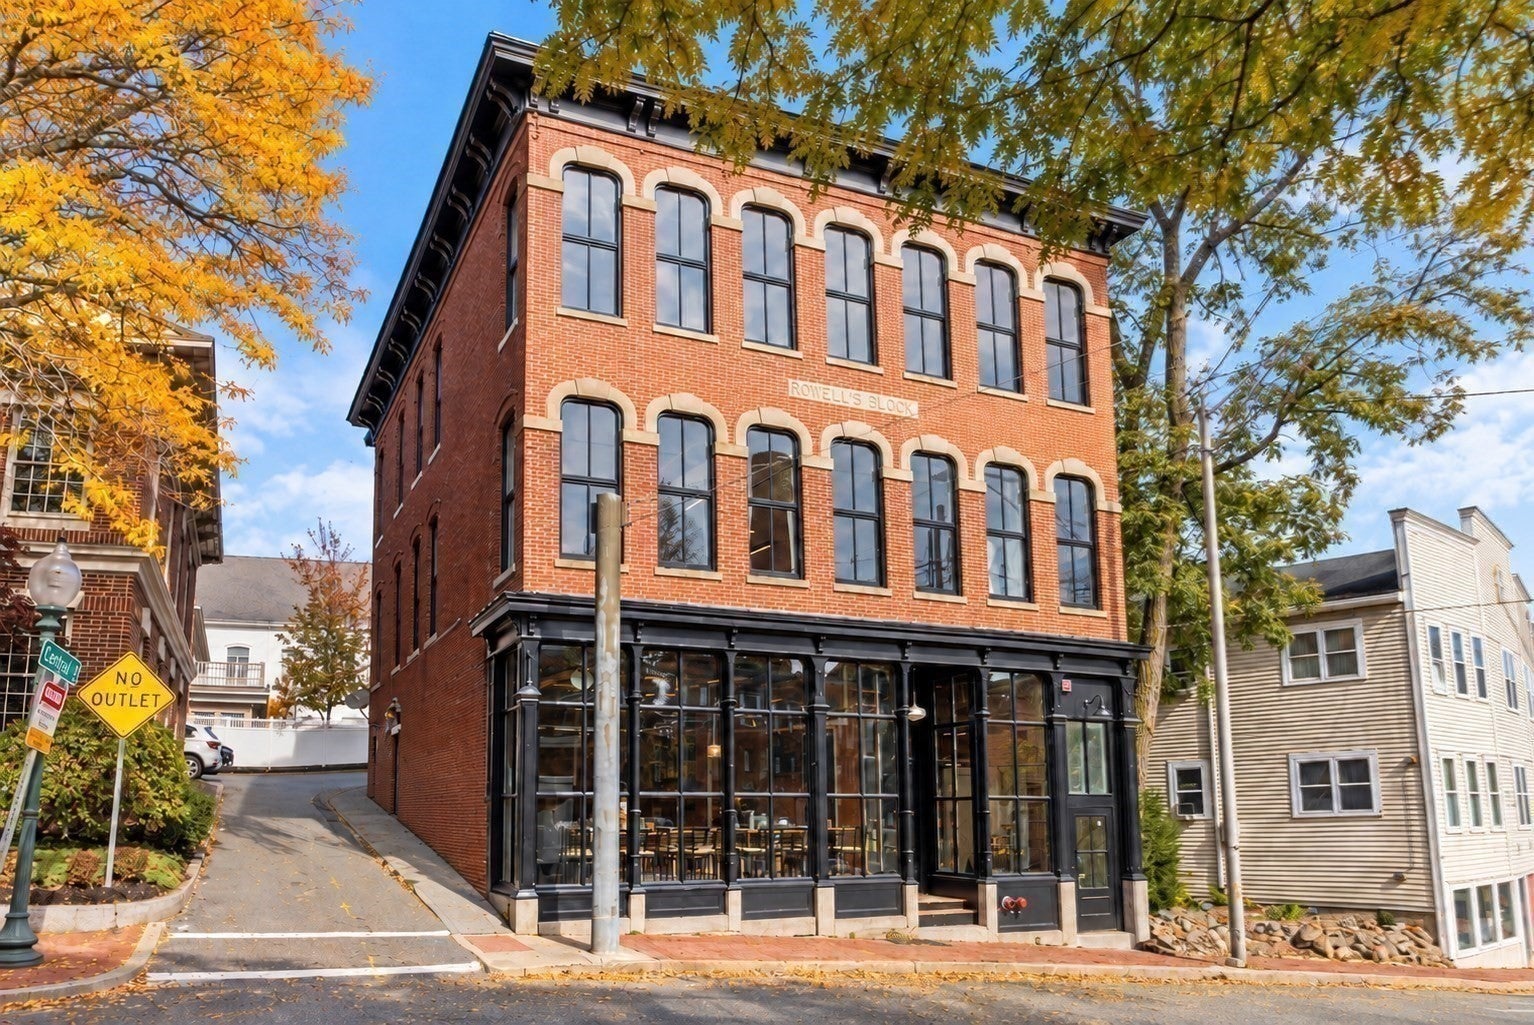
Rowell's Block 1874
4 Feeley Terr 4
Amesbury, MA 01913

For Sale|Condominium|Active
2
Beds
1
Total Bath
1
Full Bath
1,010
SqFt
$495
/SqFt
1874
Built
County:
Essex
4 Feeley Terr 44 Feeley Terr 44 Feeley Terr 44 Feeley Terr 4
Save
Ask
Tour
Hide
Share

Mortgage Calculator

Monthly Payment (Est.)

Enter an interest rate to see your estimated monthly payment.
Calculator powered by Showcase IDX, a Constellation1 Company. Copyright ©2026 Information is deemed reliable but not guaranteed.

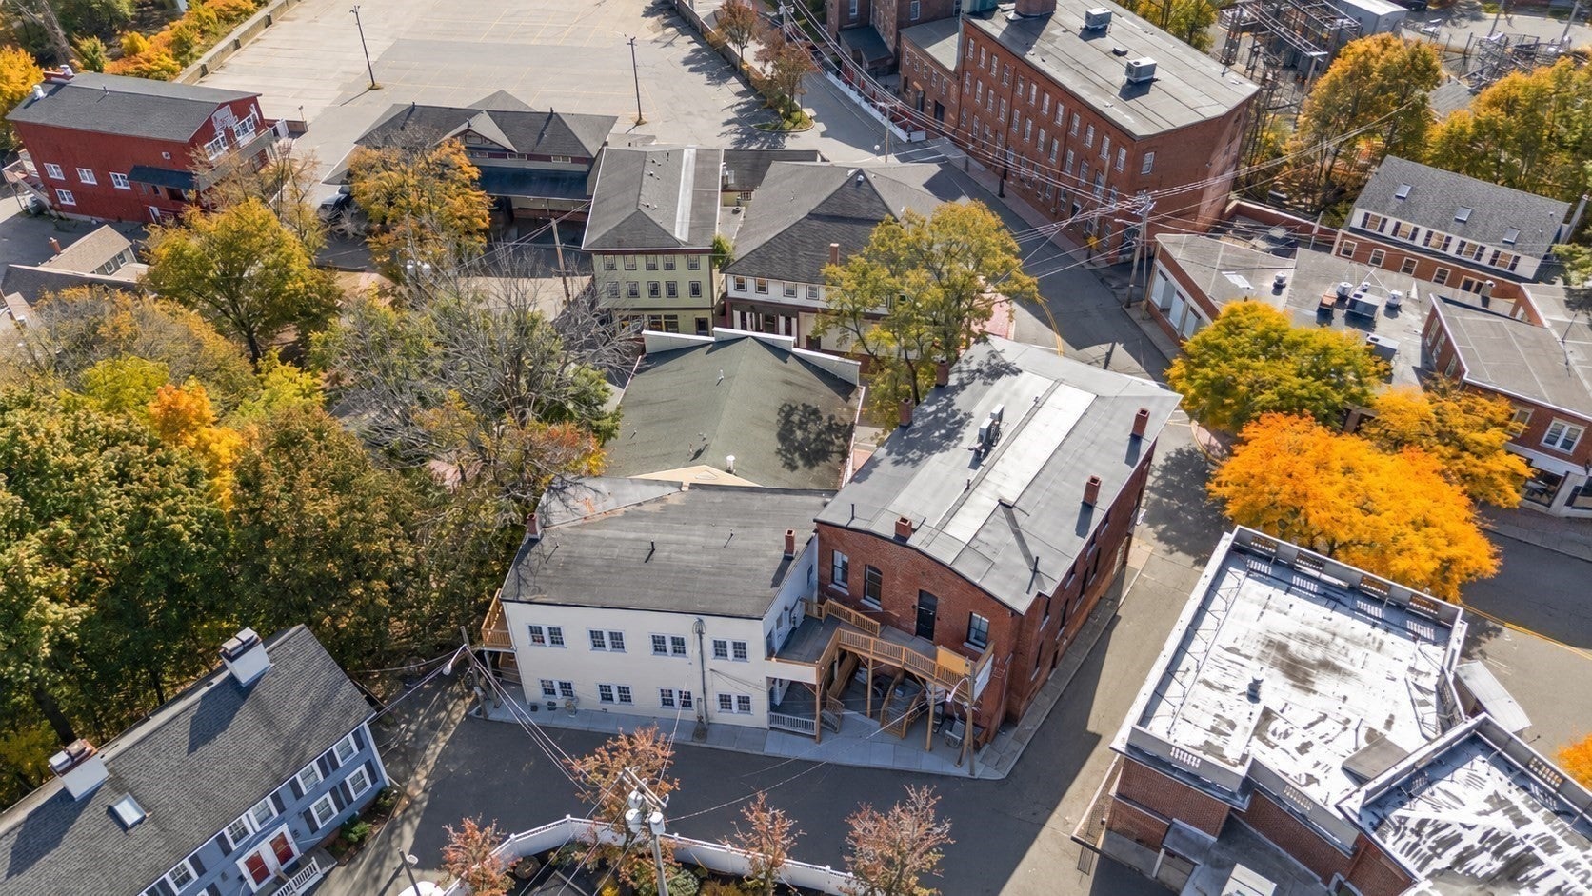
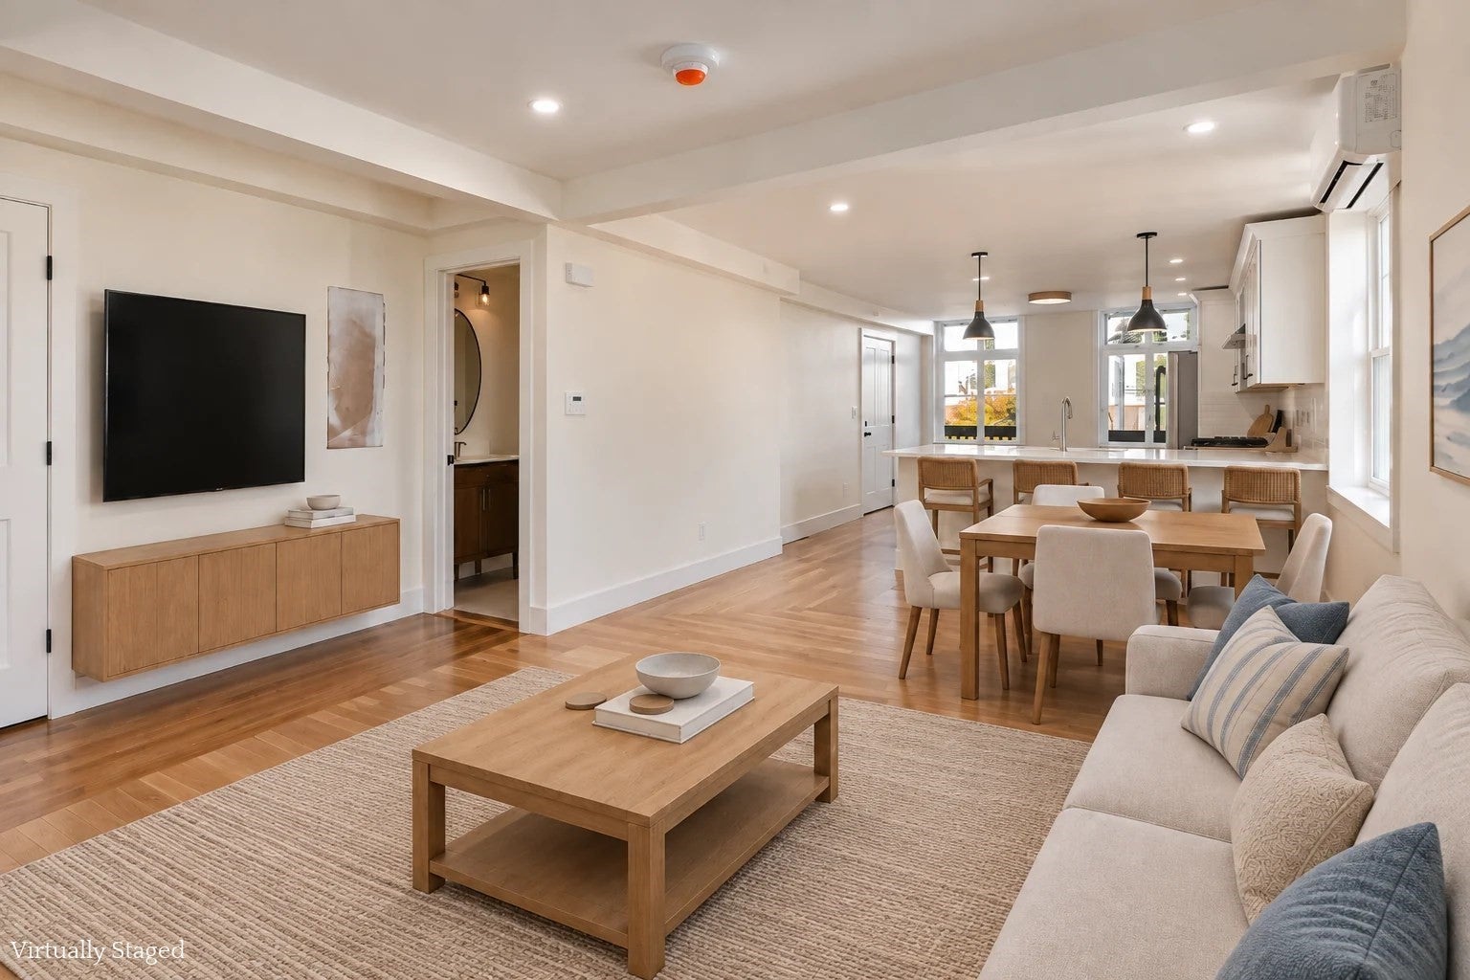
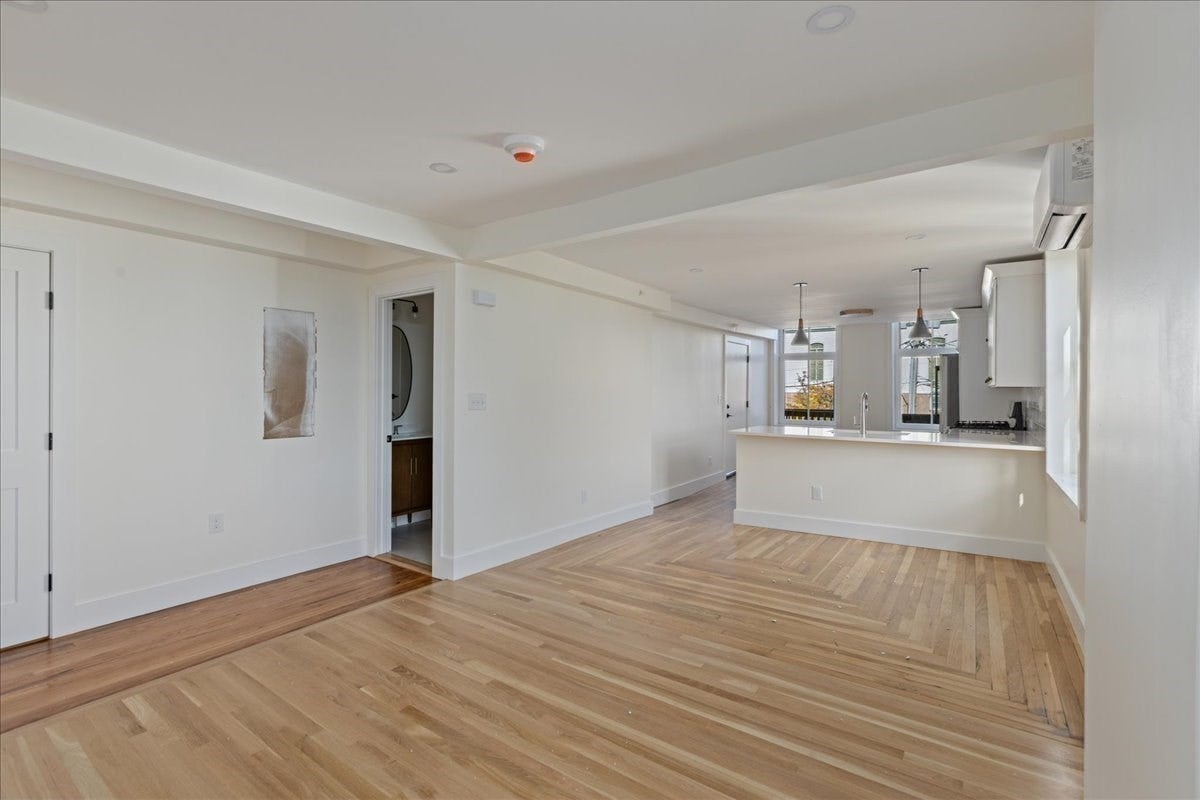
Historic character meets modern living at Rowell's Block 1874 Condominium in the heart of Downtown Amesbury! Located on the third floor of this distinctive brick building, this fully renovated 2-bedroom, 1-bath condominium offers the charm with the comfort and convenience of new interiors and systems. Inside, hardwood floors flow throughout the thoughtfully designed living spaces. The open-concept kitchen features white cabinetry, sleek countertops, stainless steel appliances, a gas range, and a breakfast bar. Large windows bring in abundant natural light. The primary bedroom features soaring ceilings and exposed brick walls showcasing the building's original character. Lots of closet space and storage throughout. The beautifully finished bathroom features a tiled walk-in shower and modern vanity. NEW windows, heating and cooling systems with ductless mini-splits, and convenient in-unit laundry. Situated just off Elm Street near Amesbury City Hall, this location places downtown shops, restaurants, and local amenities within easy reach. Showings Start Sun Nov 1 at open house 11-1

Save
Ask
Tour
Hide
Share
Listing Snapshot
Price 
$499,900
Days On Site 
0 Days
Bedrooms 
2
Inside Area (SqFt) 
1,010 sqft
Total Baths 
1
Full Baths 
1
Partial Baths 
N/A
Lot Size 
N/A
Year Built 
1874
MLS Number 
73596215
Status 
Active
Property Tax 
N/A
HOA/Condo/Coop Fees 
$185 monthly
Sq Ft Source 
Plans
Friends & Family
Recent Activity
5 hours agoListing updated with changes from the MLS
6 hours agoListing first seen on site
General Features
Disclosures 
Building is located at 11 Elm St; unit is accessible from Feeley Ter and from rear it is the 2nd level. Assoc fee is estimated. Some punch-list items may need to be completed. Master Deed in process. Pets Welcome!
Number Of Stories 
1
Pets 
Yes
Property Sub Type 
Condominium
Sewer 
Public Sewer
SqFt Above 
1010
SqFt Total 
1010
Water Source 
Public
Zoning 
CB
Interior Features
Appliances 
RangeDishwasherMicrowaveRefrigeratorWasherDryer
Cooling 
DuctlessZoned
Flooring 
Wood
Heating 
DuctlessZoned
Interior 
Master DownstairsOpen FloorplanRecessed Lighting
Laundry Features 
Main LevelIn Unit
Main Level Bedrooms 
2
Bathroom 1 
Level - First
Bedroom 2 
Level - Main
Dining Room 
Level - First
Kitchen 
Level - Main
Living Room 
Level - Main
Master Bedroom 
Level - Main
Save
Ask
Tour
Hide
Share
Exterior Features
Construction Details 
Frame
Community Features
Association Fee 
$185.0
Association Fee Frequency 
Monthly
Community Features 
ParkGolf
Building Access 
Unit Placement(Upper)
Listing courtesy of Adeline Matton of Aluxety


The property listing data and information, or the Images, set forth herein were provided to MLS Property Information Network, Inc. from third party sources, including sellers, lessors, landlords, and public records, and were compiled by MLS Property Information Network, Inc. The property listing data and information, and the Images, are for the personal, non-commercial use of consumers having a good faith interest in purchasing, leasing or renting listed properties of the type displayed to them and may not be used for any purpose other than to identify prospective properties which such consumers may have a good faith interest in purchasing, leasing or renting. MLS Property Information Network, Inc. and its subscribers disclaim any and all representations and warranties as to the accuracy of the property listing data and information, or as to the accuracy of any of the Images, set forth herein.

Last checked 2026-10-29 02:48 AM UTC

Neighborhood & Commute
Source: Walkscore
Disclosure: Community information and market data powered by Constellation Data Labs. Information is deemed reliable but not guaranteed.
Save
Ask
Tour
Hide
Share
