

DRAG

Our Properties

Save
Ask
Tour
Hide
Share
$629,900
New Listing

17 Princeton Drive
Milford, MA 01757

For Sale|Single Family Residence|Active
4
Beds
2
Total Baths
2
Full Baths
1,760
SqFt
$358
/SqFt
1964
Built
County:
Worcester
Upcoming Open Houses
Sat, Oct 31, 11:00 AM - 12:30 PM
Sun, Nov 1, 11:00 AM - 12:00 PM
17 Princeton Drive17 Princeton Drive17 Princeton Drive17 Princeton Drive
Save
Ask
Tour
Hide
Share

Mortgage Calculator

Monthly Payment (Est.)

Enter an interest rate to see your estimated monthly payment.
Calculator powered by Showcase IDX, a Constellation1 Company. Copyright ©2026 Information is deemed reliable but not guaranteed.

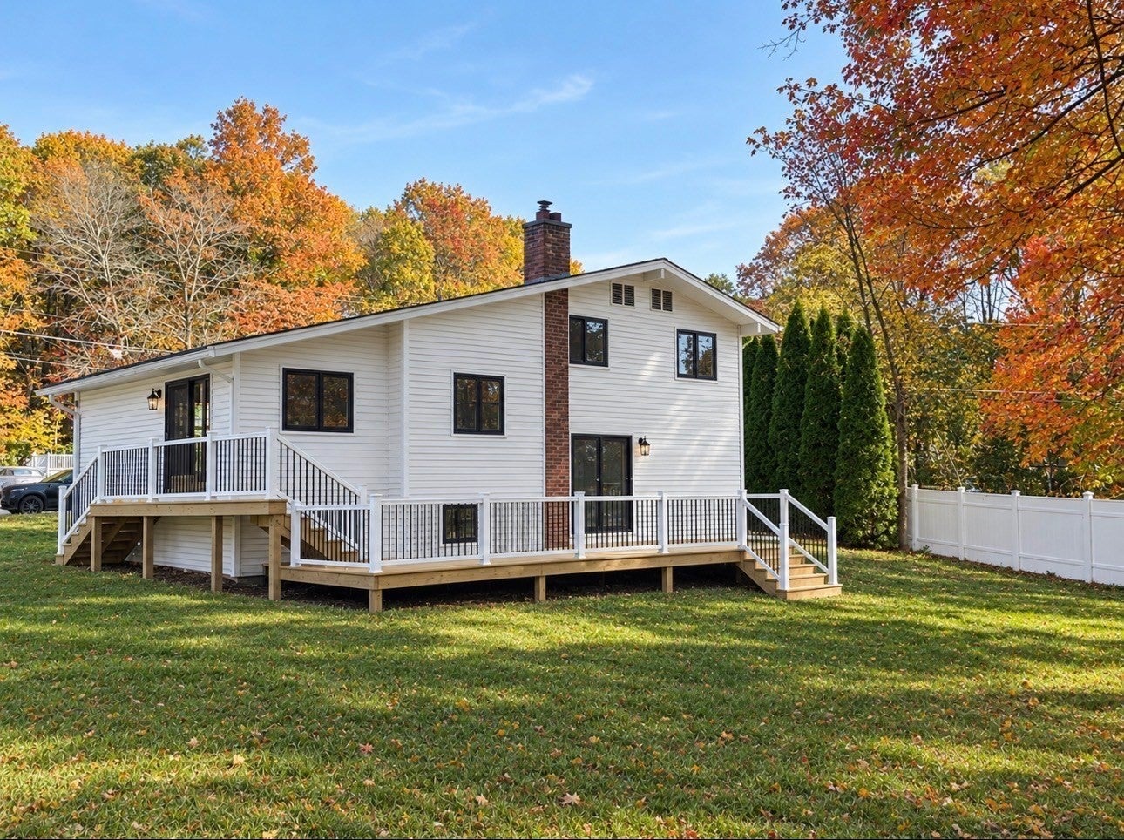
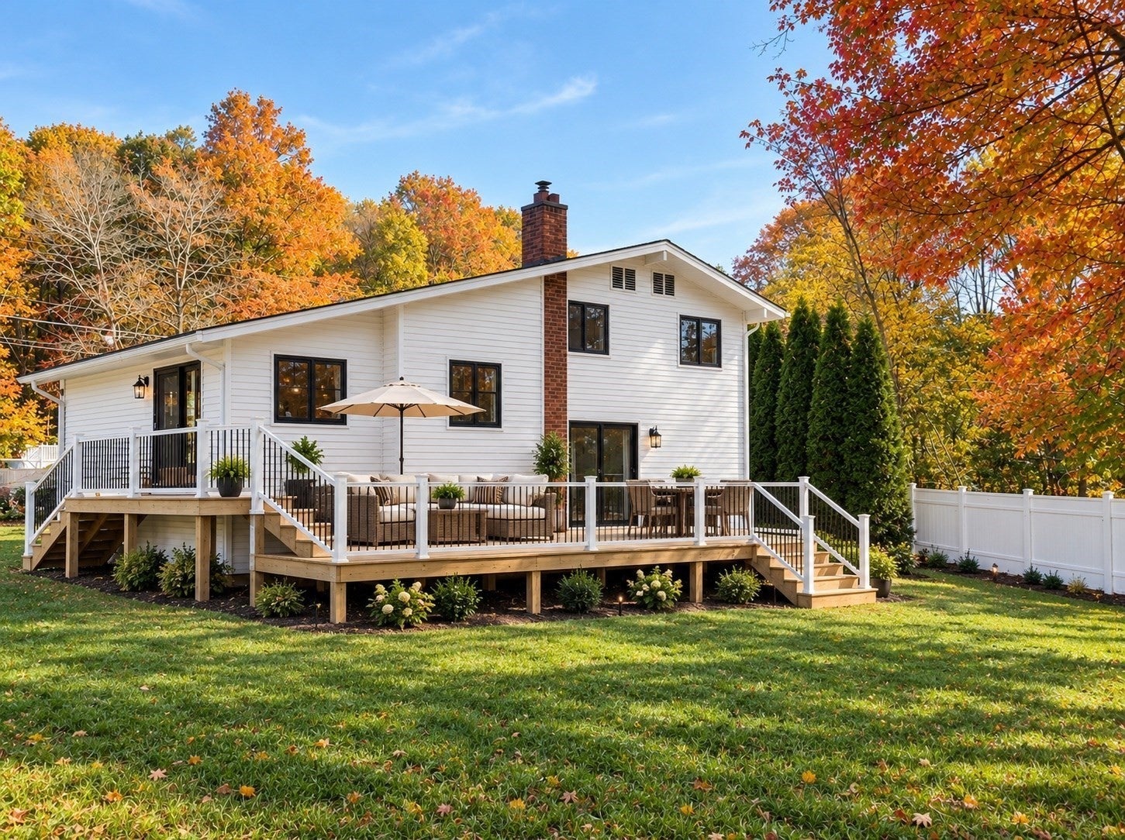
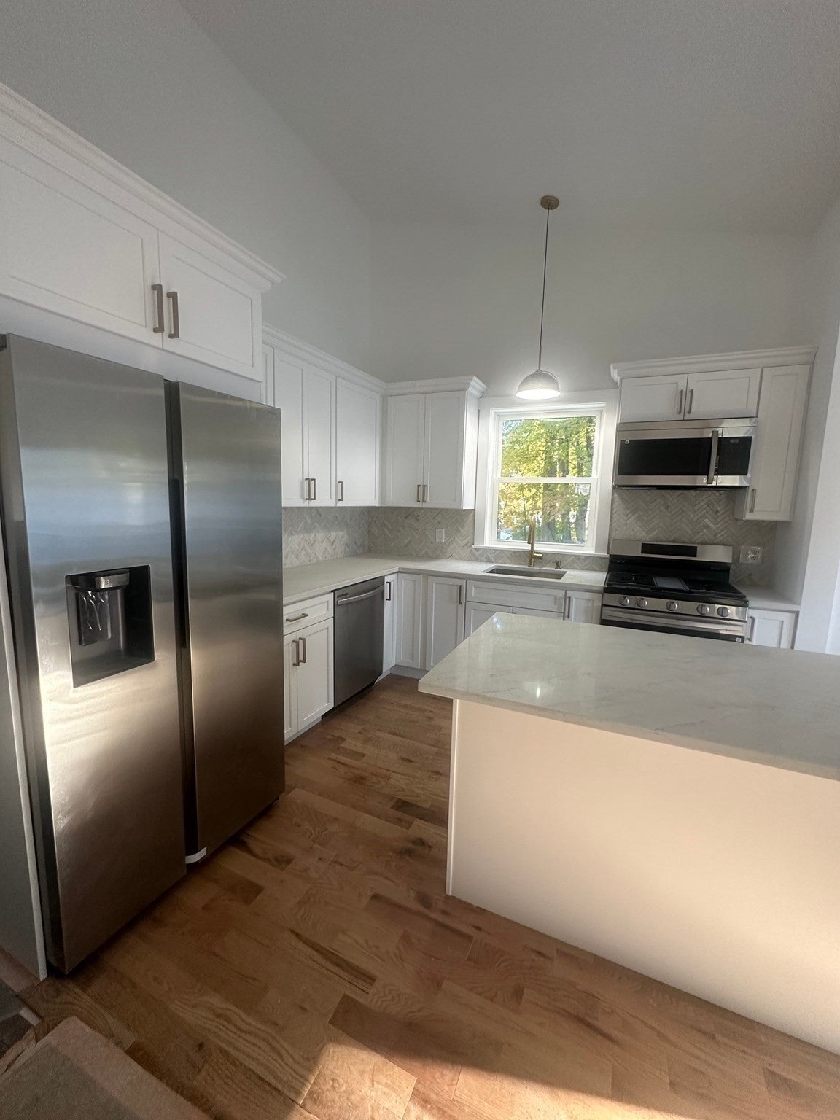
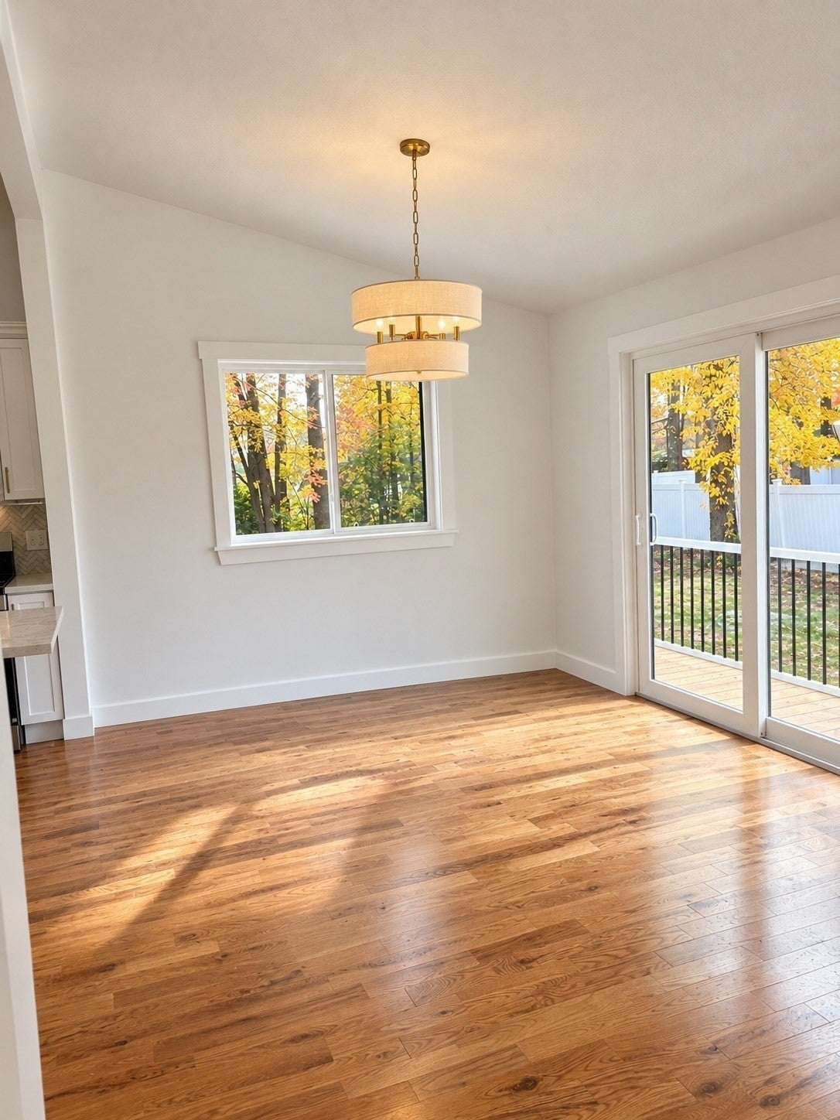
Welcome to this beautifully remodeled home, featuring fresh, neutral finishes throughout that are sure to appeal to any buyer! Enjoy peace of mind with brand-new windows, a fully updated kitchen, remodeled bathrooms, plumbing, electrical, new flooring, and new doors throughout. Property offers town sewer and water as well as natural gas. The inviting layout begins with a convenient mudroom entry and offers an open-concept kitchen, dining, and living area—perfect for everyday living and entertaining. The first-floor primary bedroom provides added convenience, while three additional bedrooms upstairs share a full bathroom. Step outside to an oversized deck overlooking a spacious, flat, level backyard—ideal for outdoor gatherings, barbecues, playtime, and relaxation. The basement is ready to finish if you need more space or just use for storage. With its extensive updates, versatile floor plan, and inviting indoor and outdoor spaces, this home is ready for its next owners to move in and enjoy! No showings until the Open House Saturday 11:00-12:30 and Sunday 11:00-12:00.

Save
Ask
Tour
Hide
Share
Listing Snapshot
Price 
$629,900
Days On Site 
0 Days
Bedrooms 
4
Inside Area (SqFt) 
1,760 sqft
Total Baths 
2
Full Baths 
2
Partial Baths 
N/A
Lot Size 
0.32 Acres
Year Built 
1964
MLS Number 
73596218
Status 
Active
Property Tax 
$5,542
HOA/Condo/Coop Fees 
N/A
Sq Ft Source 
Other
Friends & Family
Recent Activity
5 hours agoListing updated with changes from the MLS
5 hours agoListing first seen on site
General Features
Acres 
0.32
Disclosures 
Buyer and Buyer agent to do their own due diligence. Seller never lived at property. Some photos are virtually enhanced. More photos to come.
Foundation 
Concrete Perimeter
Levels 
Multi/Split
Parking 
PavedOff Street
Parking Spaces 
4
Property Sub Type 
Single Family Residence
Sewer 
Public Sewer
SqFt Above 
1760
SqFt Total 
1760
Water Source 
Public
Zoning 
RB
Interior Features
Appliances 
Gas Water HeaterRangeDishwasherMicrowaveRefrigerator
Basement 
Full
Electric 
Circuit Breakers
Flooring 
TileHardwood
Heating 
Natural GasForced Air
Interior 
Master Downstairs
Laundry Features 
In Basement
Window Features 
Screens
Bedroom 2 
Level - Third
Bedroom 3 
Level - Third
Bedroom 4 
Level - Third
Dining Room 
Level - Second
Kitchen 
Level - Second
Living Room 
Level - Second
Master Bedroom 
Level - First
Save
Ask
Tour
Hide
Share
Exterior Features
Construction Details 
Frame
Lot Features 
WoodedLevel
Patio And Porch 
Deck
Roof 
Shingle
Windows/Doors 
Screens
Listing courtesy of Kim Kimball of Kimball Property Realty Inc.


The property listing data and information, or the Images, set forth herein were provided to MLS Property Information Network, Inc. from third party sources, including sellers, lessors, landlords, and public records, and were compiled by MLS Property Information Network, Inc. The property listing data and information, and the Images, are for the personal, non-commercial use of consumers having a good faith interest in purchasing, leasing or renting listed properties of the type displayed to them and may not be used for any purpose other than to identify prospective properties which such consumers may have a good faith interest in purchasing, leasing or renting. MLS Property Information Network, Inc. and its subscribers disclaim any and all representations and warranties as to the accuracy of the property listing data and information, or as to the accuracy of any of the Images, set forth herein.

Last checked 2026-10-29 02:48 AM UTC

Neighborhood & Commute
Source: Walkscore
Disclosure: Community information and market data powered by Constellation Data Labs. Information is deemed reliable but not guaranteed.
Save
Ask
Tour
Hide
Share
