

DRAG

Our Properties

Save
Ask
Tour
Hide
Share
$1,095,000
New Listing

36 Colburn Dr
Sharon, MA 02067

For Sale|Single Family Residence|Active
3
Beds
2
Total Baths
2
Full Baths
2,488
SqFt
$440
/SqFt
1969
Built
County:
Norfolk
36 Colburn Dr36 Colburn Dr36 Colburn Dr36 Colburn Dr
Save
Ask
Tour
Hide
Share

Mortgage Calculator

Monthly Payment (Est.)

Enter an interest rate to see your estimated monthly payment.
Calculator powered by Showcase IDX, a Constellation1 Company. Copyright ©2026 Information is deemed reliable but not guaranteed.

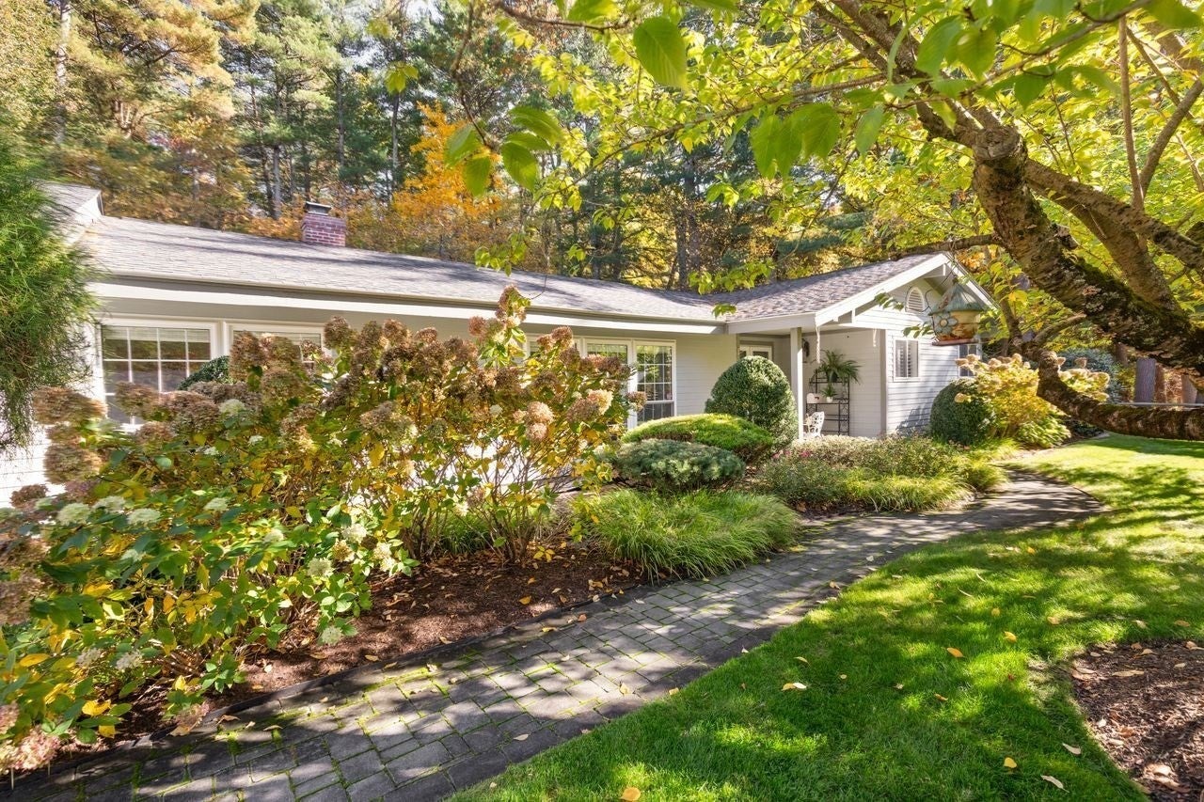
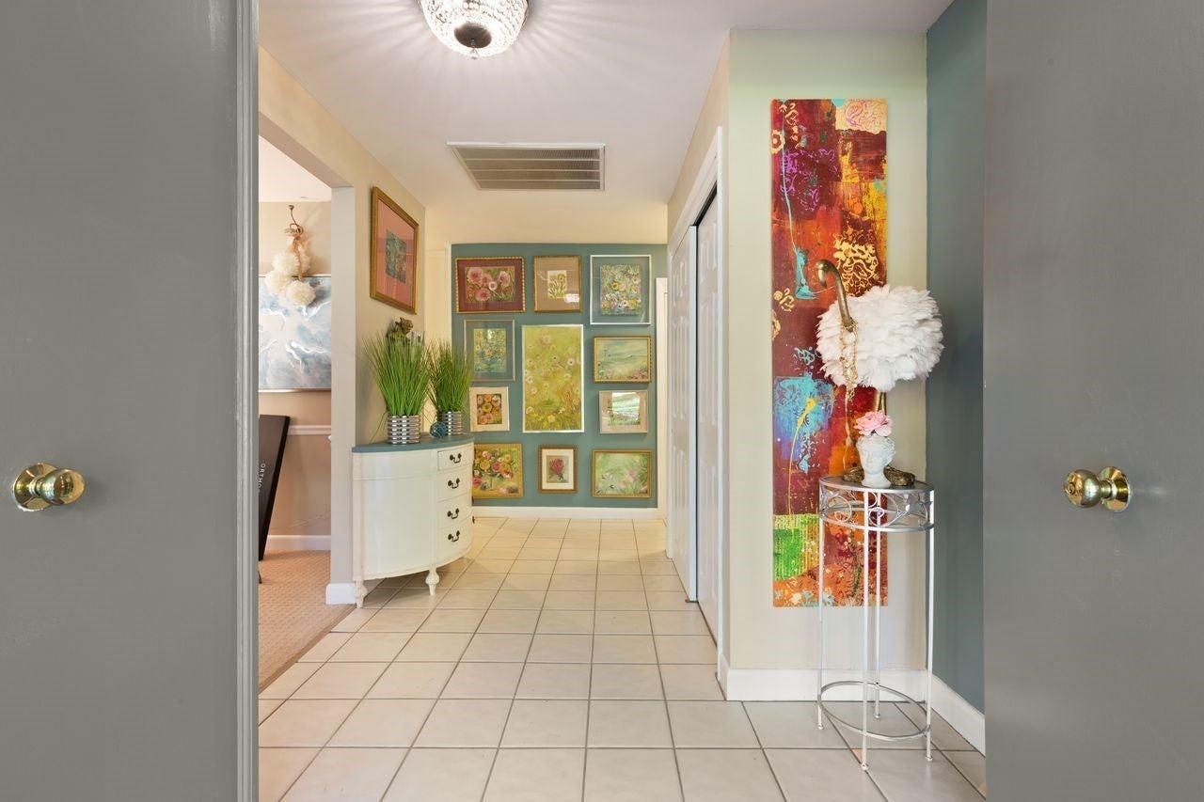
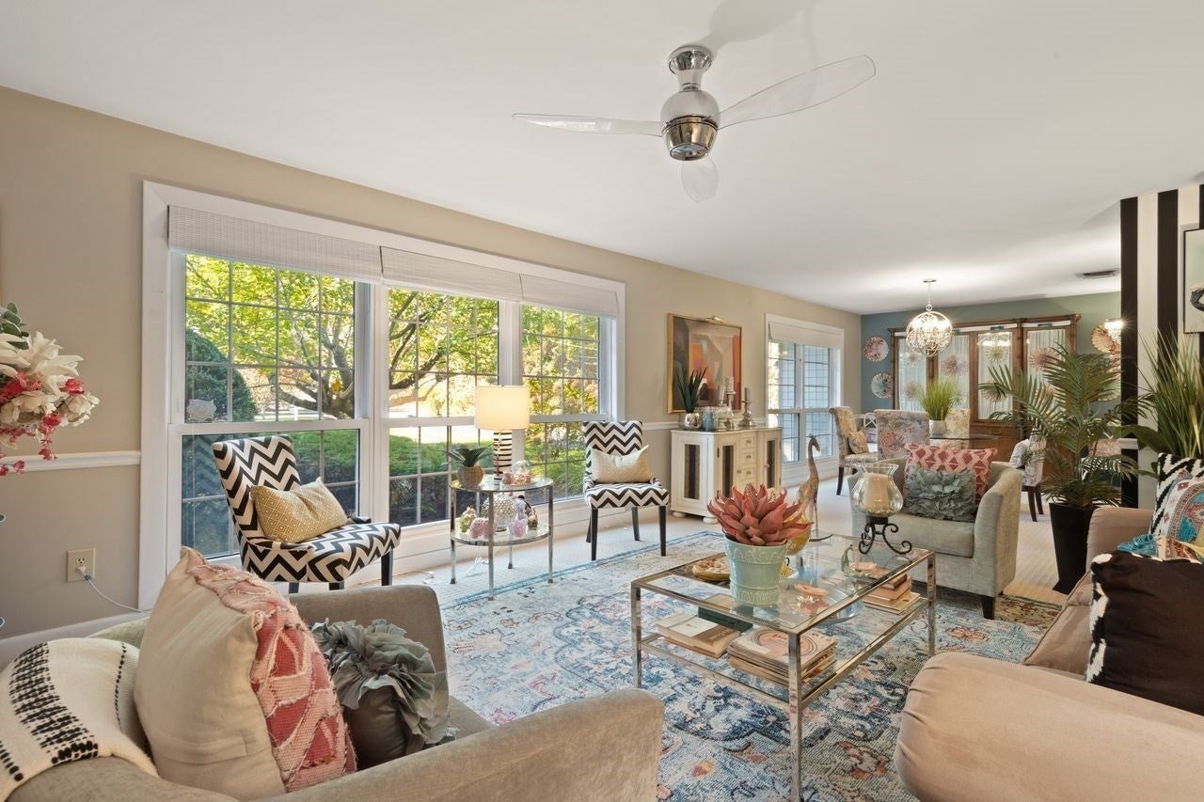
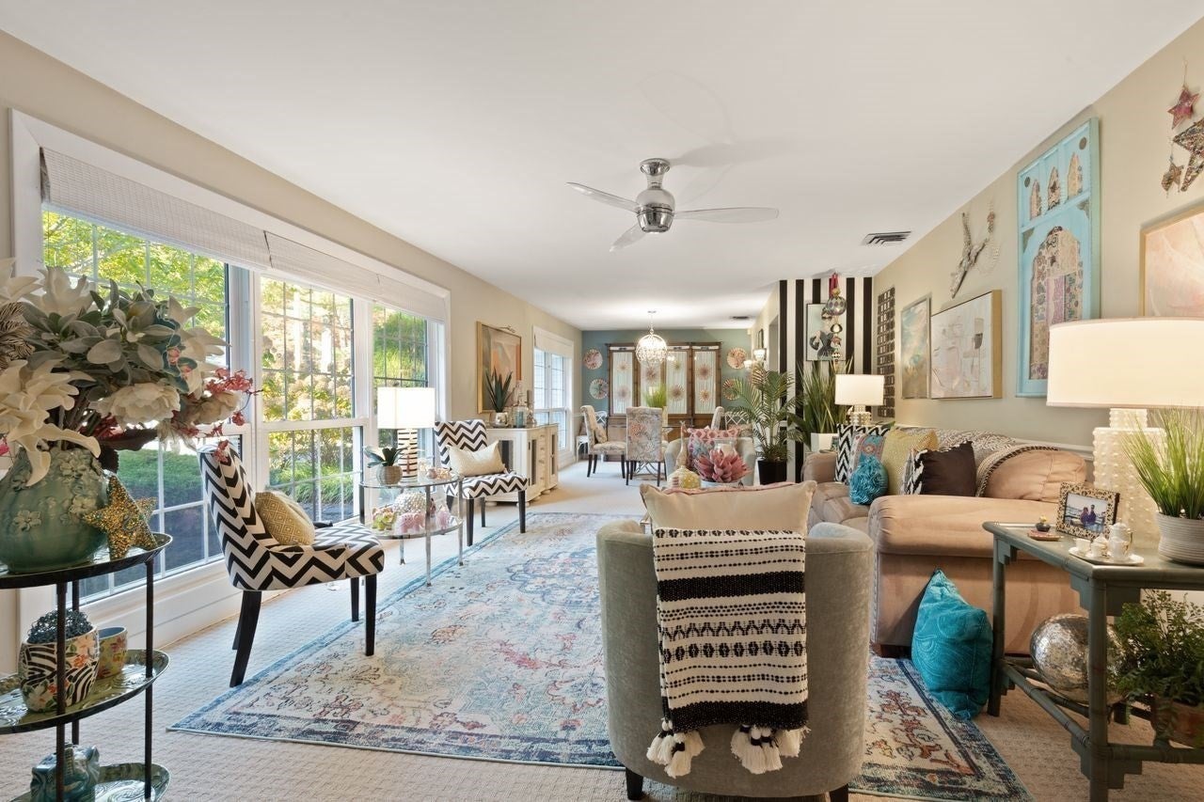
A CALIFORNIA SPRAWLING RANCH WITH THE WOW FACTOR! Prepare to fall in love with this MAGNIFICENT, OVERSIZED 3-4 bedroom, 2 bath home with a dedicated office, where SUNDRENCHED spaces, STYLISH UPDATES, and EXCEPTIONAL indoor-outdoor living come together in one incredible package! Set in a WONDERFUL neighborhood, this inviting home offers an impressive blend of SPACE, COMFORT, and VERSATILITY. Numerous significant UPDATES include BRAND NEW SEPTIC, ROOF, KITCHEN, BATHS, HVAC, and skylights. WALLS OF WINDOWS bathe the interior in natural light, while the STUNNING UPDATED kitchen impresses with QUARTZ countertops, STAINLESS STEEL appliances, UPDATED cabinetry, and a breakfast bar that opens seamlessly to the FIREPLACED family room with SKYLIGHT, CUSTOM built-ins, and sliders to the SPECTACULAR 4-season FLORIDA SUNROOM. A TRUE SHOWSTOPPER, this GORGEOUS SUNFILLED RETREAT features WALLS OF GLASS, VAULTED beamed SHIPLAP ceilings, and SERENE views of the PRIVATE, fenced-in backyard, with direct access to the tranquil patio oasis. The OPEN, INVITING layout is ideal for entertaining, with a dining room featuring a picture window and a bright, welcoming living room offering additional space to gather and unwind. Three SPACIOUS bedrooms include a serene primary suite with a private bath, while a dedicated office provides the perfect space for working from home or overnight guests. An updated full bath adds style and convenience. Central air, natural gas, and an attached 2-car garage complete this exceptional offering. Ideally located close to shopping, restaurants, lake, and town center, and within the sought-after, award-winning Heights Elementary School District. From the incredible four-season sunroom to the thoughtfully updated interiors, this is a home designed to be enjoyed in every season. MOVE RIGHT IN & MAKE IT YOURS JUST IN TIME FOR THE HOLIDAYS!

Save
Ask
Tour
Hide
Share
Listing Snapshot
Price 
$1,095,000
Days On Site 
0 Days
Bedrooms 
3
Inside Area (SqFt) 
2,488 sqft
Total Baths 
2
Full Baths 
2
Partial Baths 
N/A
Lot Size 
1.01 Acres
Year Built 
1969
MLS Number 
73596222
Status 
Active
Property Tax 
$13,913.8
HOA/Condo/Coop Fees 
N/A
Sq Ft Source 
Public Records
Friends & Family
Recent Activity
5 hours agoListing updated with changes from the MLS
5 hours agoListing first seen on site
General Features
Acres 
1.01
Attached Garage 
Yes
Disclosures 
ROOF (2019); HVAC (2024); 2 SKYLIGHTS (2021); KITCHEN UPDATED (2011); BATHROOMS UPDATED (2011); A/C CONDENSER (2008); GENERATOR (2025); new septic to be installed prior to closing.(if perc testing allowswill be a 4 bedroom septic). Freezer in utility room to stay
Foundation 
Slab
Garage 
Yes
Garage Spaces 
2
Parking 
PavedAttachedGarage Door OpenerOff StreetGarage
Parking Spaces 
8
Property Sub Type 
Single Family Residence
Sewer 
Private Sewer
SqFt Above 
2488
SqFt Total 
2488
Style 
Ranch
Water Source 
Public
Zoning 
Res
Interior Features
Appliances 
RangeDishwasherMicrowaveRefrigeratorFreezer
Cooling 
Central AirCeiling Fan(s)
Electric 
200+ Amp Service
Fireplace 
Yes
Fireplace Features 
Family Room
Fireplaces 
1
Flooring 
TileCarpet
Heating 
Natural GasForced Air
Interior 
Ceiling Fan(s)Recessed LightingCrown MoldingMaster DownstairsOpen Floorplan
Main Level Bedrooms 
3
Window Features 
Skylight(s)
Bathroom 1 
Level - Main
Bathroom 2 
Level - Main
Bedroom 2 
Level - Main
Bedroom 3 
Level - Main
Dining Room 
Level - Main
Family Room 
Level - Main
Kitchen 
Level - Main
Living Room 
Level - Main
Master Bedroom 
Level - Main
Save
Ask
Tour
Hide
Share
Exterior Features
Construction Details 
Frame
Exterior 
Storage
Fencing 
Fenced
Lot Features 
WoodedLevel
Other Structures 
Storage
Patio And Porch 
PorchEnclosed
Roof 
Shingle
Windows/Doors 
Skylight(s)
Community Features
Community Features 
Tennis Court(s)ParkGolfSidewalks
Roads 
Paved
Schools
School District
Unknown
Elementary School
Heights
Middle School
Sharon
High School
Sharon
Listing courtesy of Deborah Piazza of Coldwell Banker Realty - Sharon


The property listing data and information, or the Images, set forth herein were provided to MLS Property Information Network, Inc. from third party sources, including sellers, lessors, landlords, and public records, and were compiled by MLS Property Information Network, Inc. The property listing data and information, and the Images, are for the personal, non-commercial use of consumers having a good faith interest in purchasing, leasing or renting listed properties of the type displayed to them and may not be used for any purpose other than to identify prospective properties which such consumers may have a good faith interest in purchasing, leasing or renting. MLS Property Information Network, Inc. and its subscribers disclaim any and all representations and warranties as to the accuracy of the property listing data and information, or as to the accuracy of any of the Images, set forth herein.

Last checked 2026-10-29 02:48 AM UTC

Neighborhood & Commute
Source: Walkscore
Disclosure: Community information and market data powered by Constellation Data Labs. Information is deemed reliable but not guaranteed.
Save
Ask
Tour
Hide
Share
