

DRAG

Our Properties

Save
Ask
Tour
Hide
Share
$839,900
New Listing

4 Lewis Drive
Medway, MA 02053

For Sale|Single Family Residence|Active
4
Beds
3
Total Baths
2
Full Baths
1
Partial Bath
2,160
SqFt
$389
/SqFt
1985
Built
County:
Norfolk
Upcoming Open Houses
Sun, Nov 1, 12:00 PM - 2:00 PM
4 Lewis Drive4 Lewis Drive4 Lewis Drive4 Lewis Drive
Save
Ask
Tour
Hide
Share

Mortgage Calculator

Monthly Payment (Est.)

Enter an interest rate to see your estimated monthly payment.
Calculator powered by Showcase IDX, a Constellation1 Company. Copyright ©2026 Information is deemed reliable but not guaranteed.

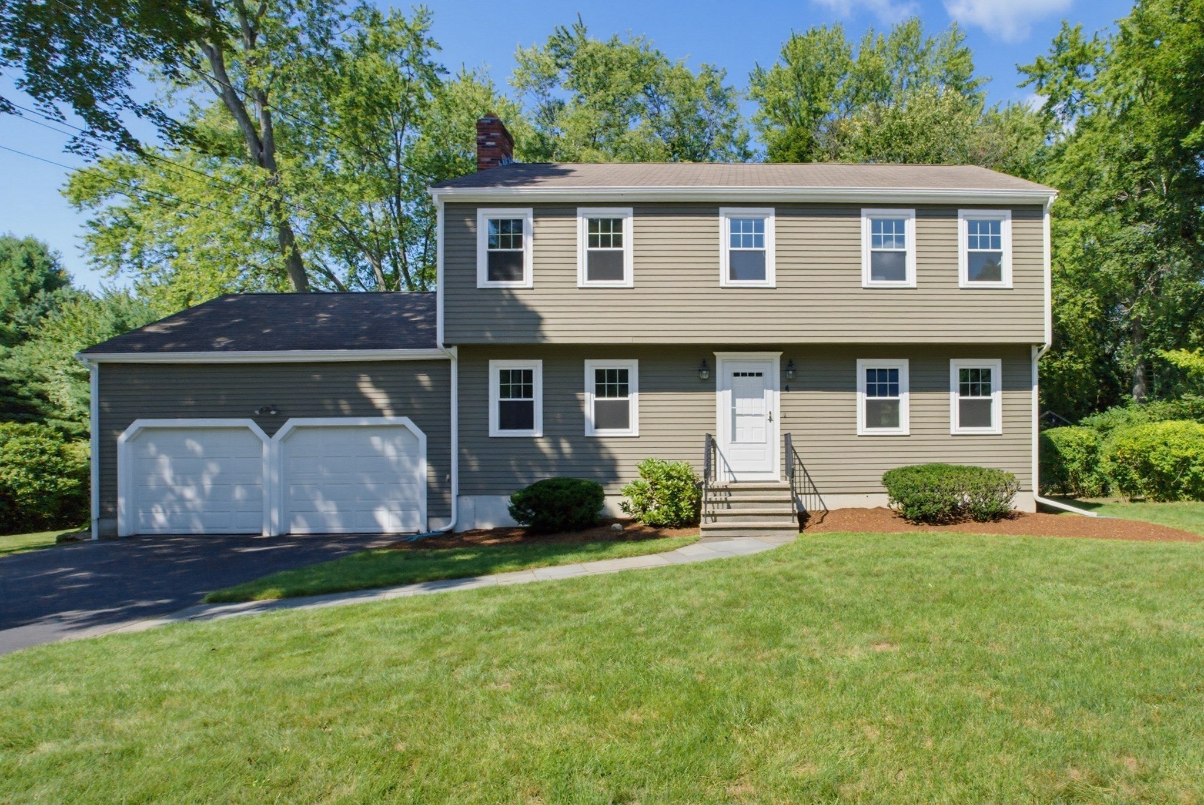
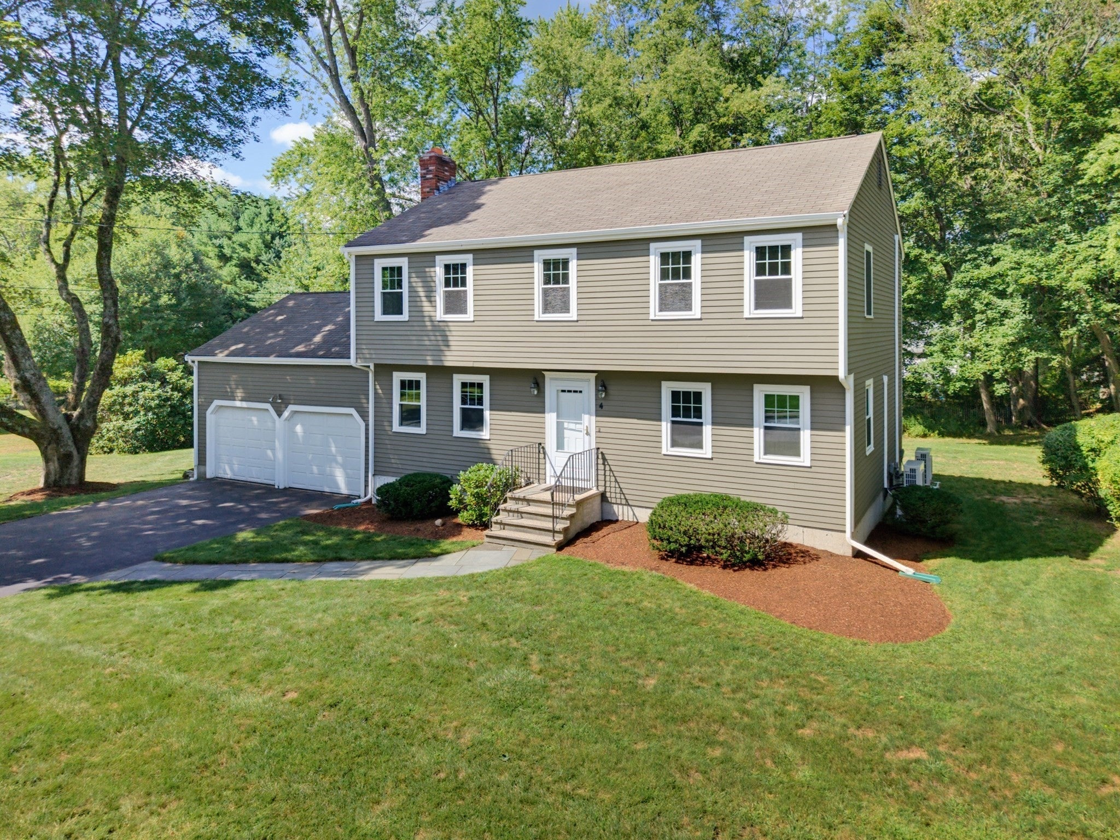
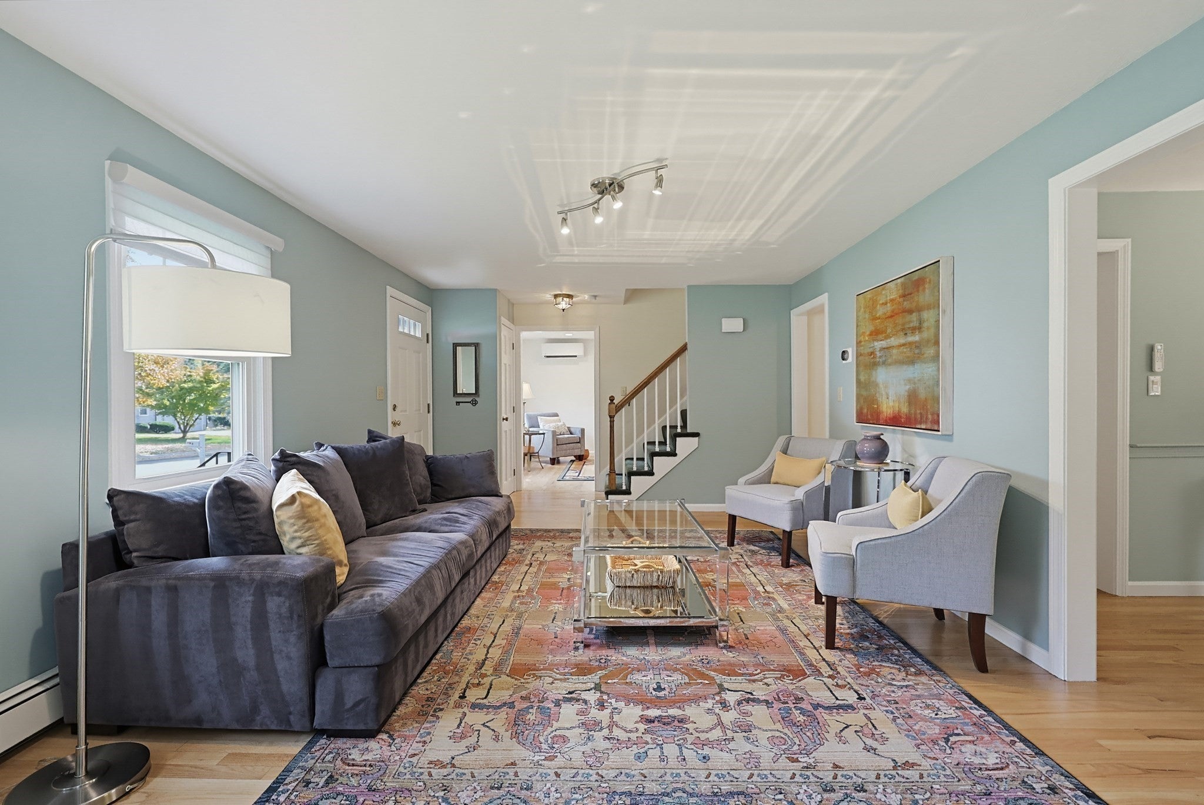
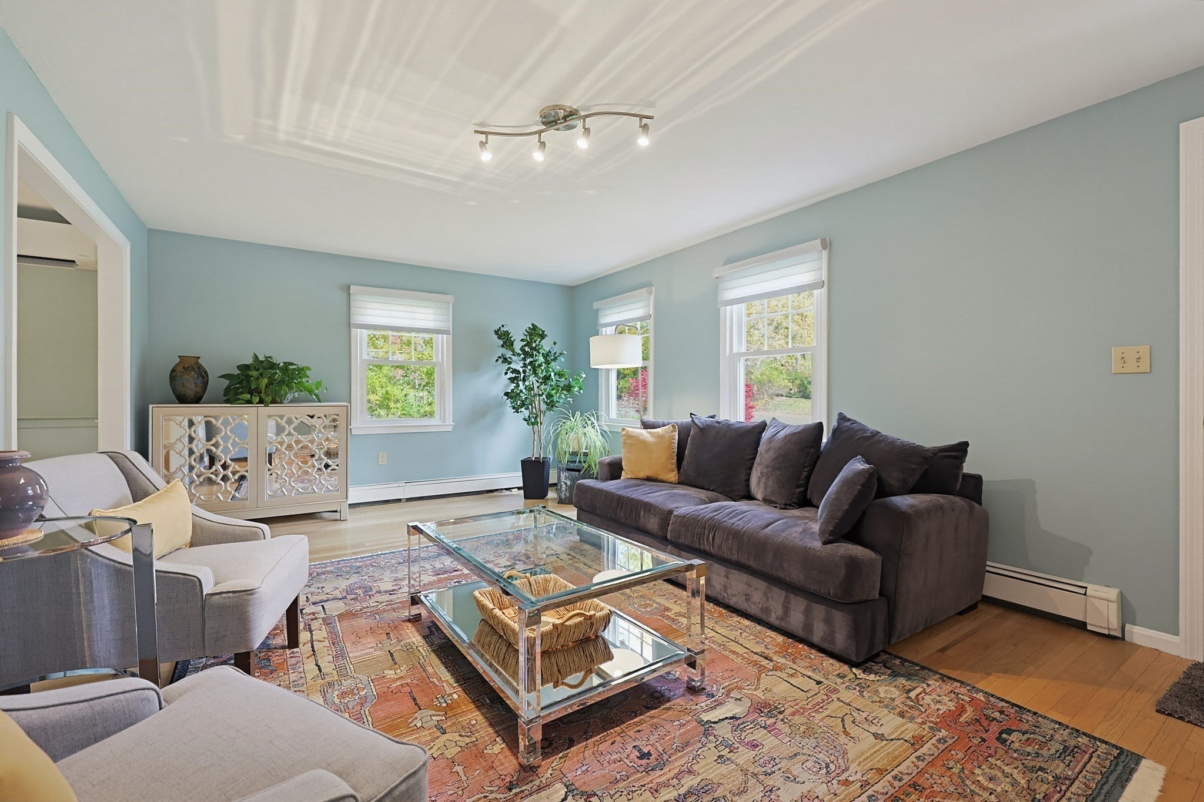
Welcome to this beautifully maintained 9-room Colonial, lovingly cared for by its original owner and tucked away in a desirable cul-de-sac neighborhood! Offering a wonderful blend of classic charm, thoughtful updates, and inviting living spaces, this home is ready to welcome its next owners. The custom-designed kitchen is a standout, featuring gorgeous custom cabinetry, stainless steel and black appliances and attractive pendant lighting. Just off the kitchen, the sun-filled four-season room is surrounded by windows and crowned by a skylight, creating a bright and relaxing space to enjoy throughout the year. Step outside onto the private deck overlooking a spacious, wooded backyard, offering a peaceful setting for morning coffee, outdoor entertaining, or simply unwinding at the end of the day. The comfortable family room features newer hardwood flooring and a fireplace with a charming brick hearth, providing a cozy gathering place on cooler evenings. Conveniently located just off the family room, the first-floor bath and laundry area add everyday practicality. The living and dining rooms showcase refinished hardwood floors, while classic chair rail detailing adds timeless appeal. With nine rooms offering flexibility for everyday living, entertaining, working from home, or accommodating guests, there is room to suit a variety of lifestyles. Upstairs, you'll find four generously sized bedrooms and a full guest bath. The primary suite offers dual closets and a private bath featuring a newer vanity and walk-in shower. Additional highlights include a two-car attached garage and a full basement with excellent potential for future finishing, additional living space, or recreation. All windows and doors have been replaced. Comfort and efficiency are enhanced by a high-efficiency Buderus boiler, heat pump, and A/C, providing versatile heating and cooling options. Ideally situated for commuters, this home offers convenient access to major routes and is approximately 3 miles from the commuter rail. Boston and Providence are each approximately 25 miles away. A wonderful opportunity to own a lovingly maintained Colonial in a sought-after cul-de-sac setting, with inviting indoor spaces, a private wooded backyard, and the opportunity to make it your own. Come see all this special home has to offer!

Save
Ask
Tour
Hide
Share
Listing Snapshot
Price 
$839,900
Days On Site 
0 Days
Bedrooms 
4
Inside Area (SqFt) 
2,160 sqft
Total Baths 
3
Full Baths 
2
Partial Baths 
1
Lot Size 
0.51 Acres
Year Built 
1985
MLS Number 
73596227
Status 
Active
Property Tax 
$9,822
HOA/Condo/Coop Fees 
N/A
Sq Ft Source 
Public Records
Friends & Family
Recent Activity
4 hours agoListing updated with changes from the MLS
5 hours agoListing first seen on site
General Features
Acres 
0.51
Attached Garage 
Yes
Disclosures 
Buyers/Buyers Agents to verify all data and perform due diligence. Please include Mandatory Home Inspection Disclosure included in MLS Paperclip Docs. Seller is flexible on closing date.
Foundation 
Concrete Perimeter
Garage 
Yes
Garage Spaces 
2
Green Energy Efficient 
Thermostat
Parking 
AttachedGarage Door OpenerGarage Faces SideOff StreetPavedGarage
Parking Spaces 
6
Property Sub Type 
Single Family Residence
Sewer 
Public Sewer
SqFt Above 
2160
SqFt Total 
2160
Style 
Colonial
Water Source 
Public
Zoning 
ARII
Interior Features
Appliances 
Tankless Water HeaterOvenDishwasherDisposalMicrowaveRangeRefrigeratorWasherDryerInstant Hot WaterPlumbed For Ice Maker
Basement 
FullInterior EntryConcreteUnfinished
Cooling 
DuctlessCeiling Fan(s)Zoned
Electric 
Circuit Breakers200+ Amp Service
Fireplace 
Yes
Fireplace Features 
Family Room
Fireplaces 
1
Flooring 
TileHardwood
Heating 
BaseboardHeat PumpOilDuctlessZoned
Interior 
Entrance FoyerCeiling Fan(s)Vaulted Ceiling(s)Open FloorplanRecessed Lighting
Laundry Features 
Electric Dryer HookupWasher Hookup
Window Features 
Skylight(s)Insulated WindowsScreens
Bathroom 1 
Level - First
Bathroom 2 
Level - Second
Bathroom 3 
Level - Second
Bedroom 2 
Level - Second
Bedroom 3 
Level - Second
Bedroom 4 
Level - Second
Dining Room 
Level - First
Family Room 
Level - First
Kitchen 
Level - First
Living Room 
Level - First
Master Bedroom 
Level - Second
Save
Ask
Tour
Hide
Share
Exterior Features
Construction Details 
Frame
Exterior 
Rain GuttersLighting
Lot Features 
Cul-De-SacWoodedLevelLandscaped
Patio And Porch 
Deck
Roof 
Shingle
Windows/Doors 
Skylight(s)Insulated WindowsScreens
Community Features
Community Features 
ParkStable(s)
Financing Terms Available 
Contract
Roads 
Paved
Schools
School District
Unknown
Elementary School
Burke
Middle School
Medway Ms
High School
Medway Hs
Listing courtesy of Joleen Rose of ERA Key Realty Services-Bay State Group


The property listing data and information, or the Images, set forth herein were provided to MLS Property Information Network, Inc. from third party sources, including sellers, lessors, landlords, and public records, and were compiled by MLS Property Information Network, Inc. The property listing data and information, and the Images, are for the personal, non-commercial use of consumers having a good faith interest in purchasing, leasing or renting listed properties of the type displayed to them and may not be used for any purpose other than to identify prospective properties which such consumers may have a good faith interest in purchasing, leasing or renting. MLS Property Information Network, Inc. and its subscribers disclaim any and all representations and warranties as to the accuracy of the property listing data and information, or as to the accuracy of any of the Images, set forth herein.

Last checked 2026-10-29 02:48 AM UTC

Neighborhood & Commute
Source: Walkscore
Disclosure: Community information and market data powered by Constellation Data Labs. Information is deemed reliable but not guaranteed.
Save
Ask
Tour
Hide
Share
