

DRAG

Our Properties

Save
Ask
Tour
Hide
Share
$599,999
New Listing

Green Dolphin
25 Cavendish Circle 183B
Salem, MA 01970

For Sale|Condominium|Active
2
Beds
3
Total Baths
2
Full Baths
1
Partial Bath
1,891
SqFt
$317
/SqFt
1999
Built
County:
Essex
Upcoming Open Houses
Fri, Oct 30, 5:00 PM - 6:30 PM
Sat, Oct 31, 10:00 AM - 12:00 PM
Sun, Nov 1, 1:00 PM - 3:00 PM
25 Cavendish Circle 183B25 Cavendish Circle 183B25 Cavendish Circle 183B25 Cavendish Circle 183B
Save
Ask
Tour
Hide
Share

Mortgage Calculator

Monthly Payment (Est.)

Enter an interest rate to see your estimated monthly payment.
Calculator powered by Showcase IDX, a Constellation1 Company. Copyright ©2026 Information is deemed reliable but not guaranteed.

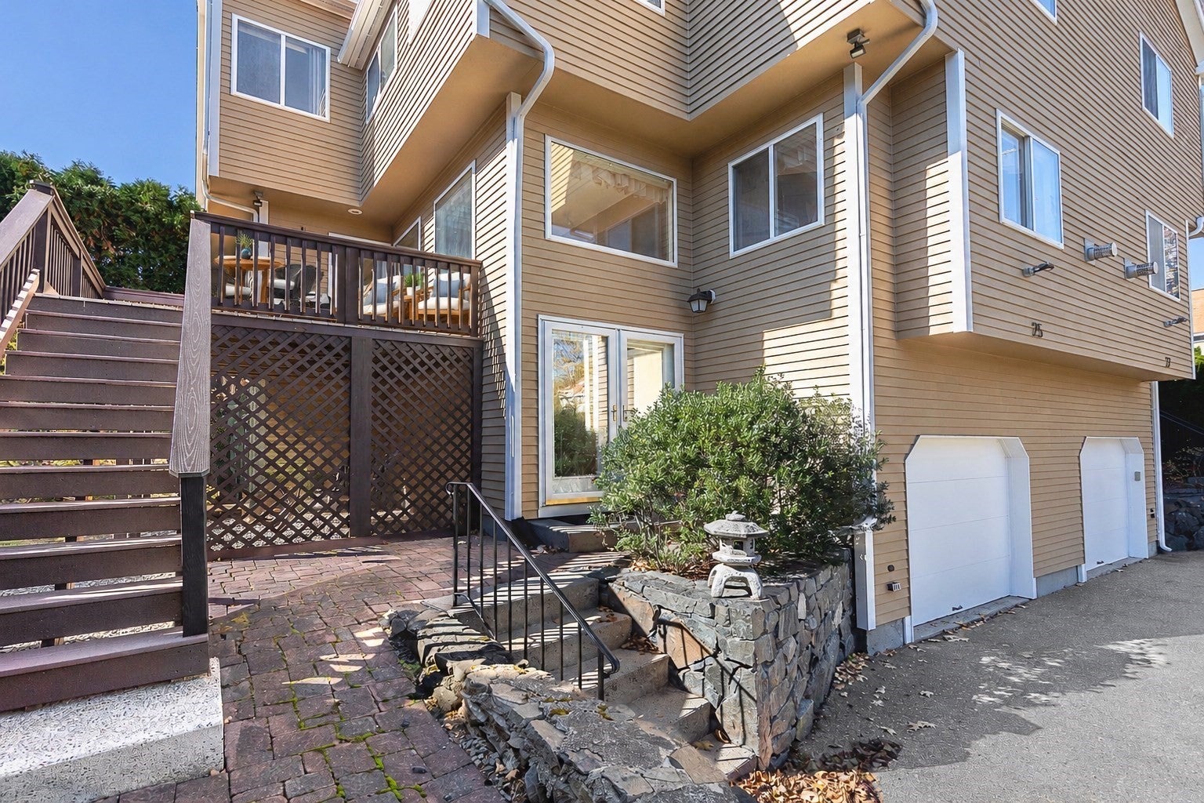
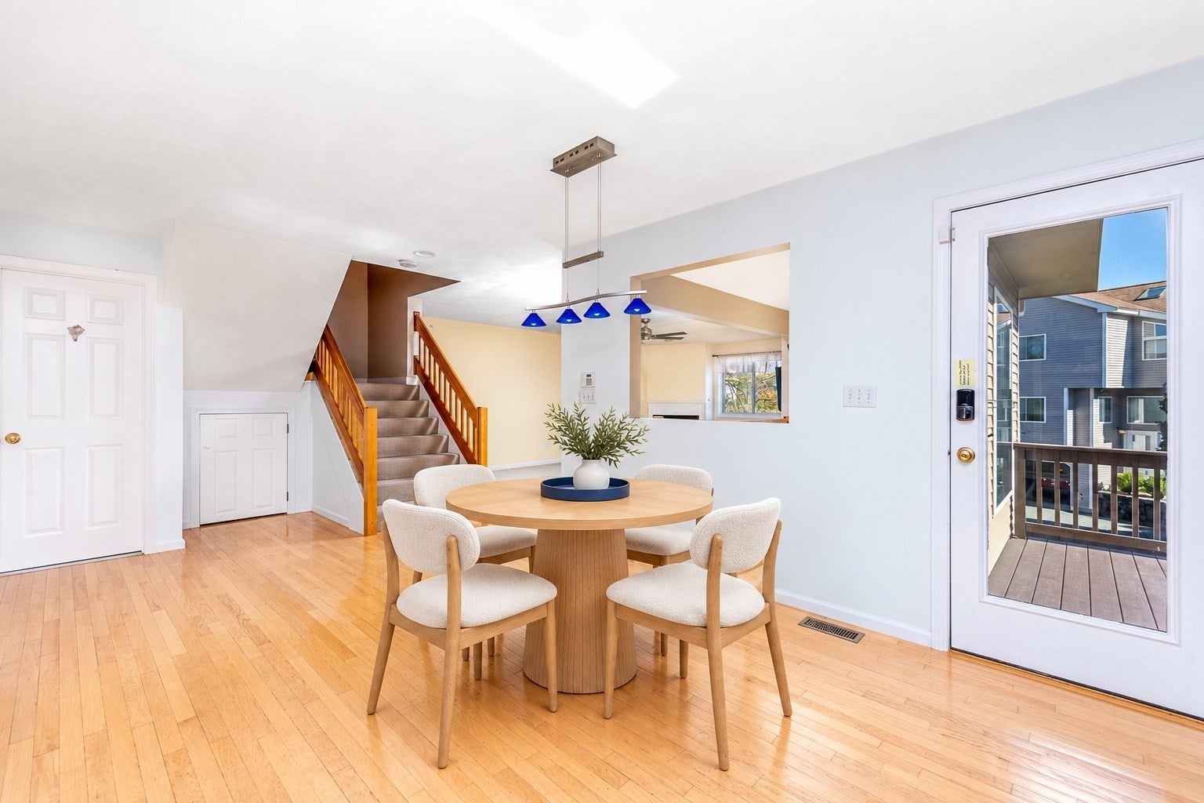
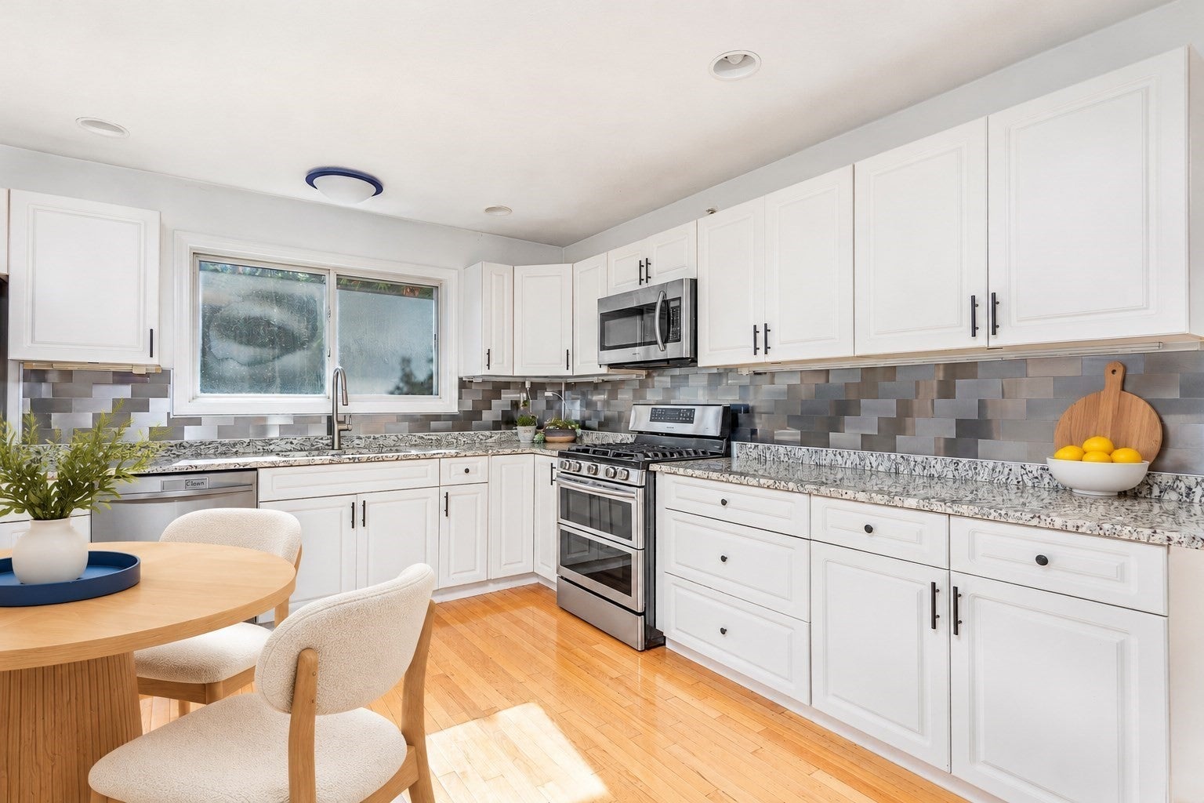
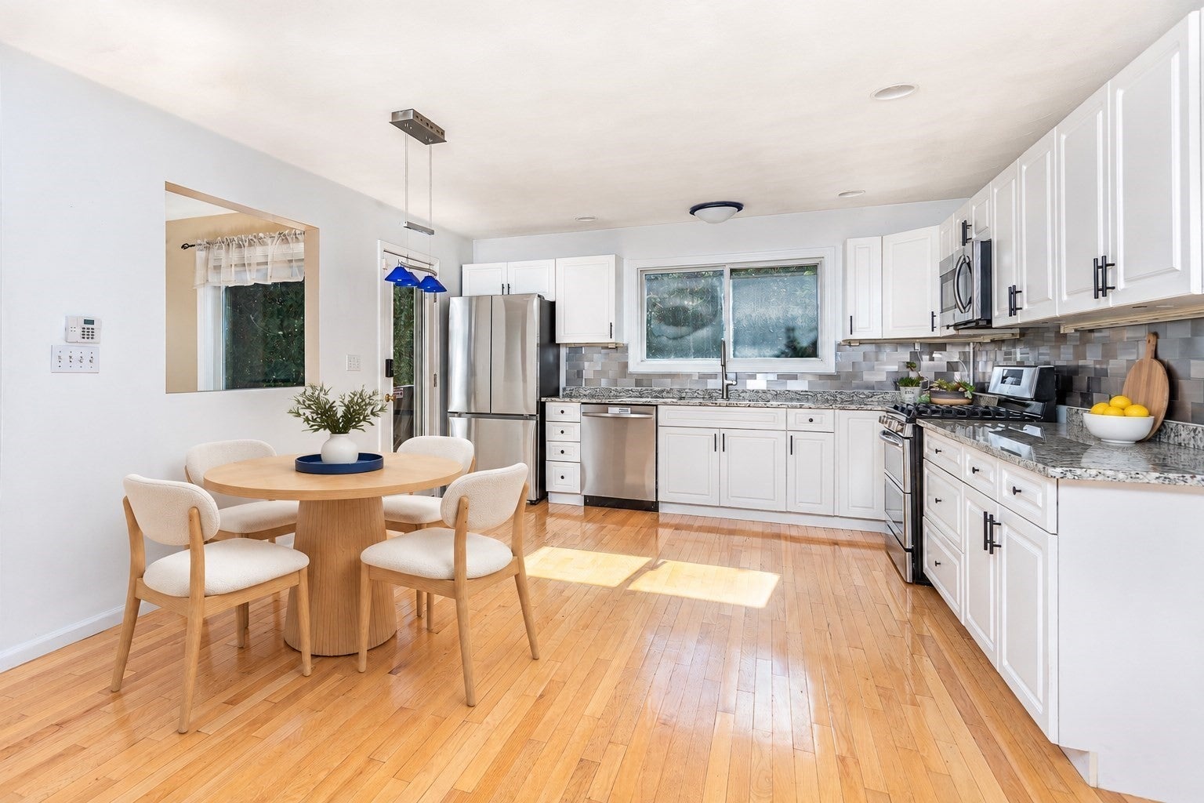
Located in desirable Green Dolphin Village, this 2-bedroom, 2.5-bath townhome offers generous space, an inviting layout & the opportunity to make it your own with a few cosmetic updates. A welcoming two-story foyer leads to an open-concept main level featuring a spacious fireplaced living room, an inviting dining area and an eat-in kitchen with access to a composite deck overlooking a private, beautifully landscaped yard— the perfect space for morning coffee or hosting barbecues for family and friends. A powder room is tucked away. Upstairs, the spacious primary suite features a fireplace, sitting area and generous closet space. A second en-suite bedroom comfortably accommodates family or guests. A few steps up discover a loft that provides space to work, read, or unwind. The lower level includes a laundry area, walk in cedar closet and versatile bonus space for a home office, gym or playroom with direct access to a two-car garage that adds everyday convenience. Surrounded by conservation land yet just minutes from Salem’s vibrant downtown, waterfront, commuter rail and ferry, this home offers the best of both worlds! Welcome home!

Save
Ask
Tour
Hide
Share
Listing Snapshot
Price 
$599,999
Days On Site 
0 Days
Bedrooms 
2
Inside Area (SqFt) 
1,891 sqft
Total Baths 
3
Full Baths 
2
Partial Baths 
1
Lot Size 
N/A
Year Built 
1999
MLS Number 
73596243
Status 
Active
Property Tax 
$6,463.68
HOA/Condo/Coop Fees 
$479 monthly
Sq Ft Source 
Public Records
Friends & Family
Recent Activity
4 hours agoListing updated with changes from the MLS
5 hours agoListing first seen on site
General Features
Attached Garage 
Yes
Disclosures 
1st offer review 11/3 at noon. 24 hour response please. Exterior virtually staged. Interior rooms virtually staged. This has not been independently verifiedand the buyer should do his/her own due diligence by checking with zoning bylawsclosing attorneybuilding inspectoretc.
Garage 
Yes
Garage Spaces 
2
Number Of Stories 
4
Parking 
AttachedGarage Door OpenerOff StreetPavedGarage
Parking Spaces 
4
Pets 
Yes
Property Sub Type 
Condominium
Sewer 
Public Sewer
SqFt Above 
1891
SqFt Total 
1891
Water Source 
Public
Zoning 
res
Interior Features
Appliances 
RangeDishwasherDisposalMicrowaveRefrigeratorWasherDryer
Cooling 
Central Air
Electric 
Circuit Breakers
Fireplace 
Yes
Fireplace Features 
Living RoomMaster Bedroom
Fireplaces 
2
Flooring 
TileCarpetHardwood
Heating 
Natural Gas
Interior 
PantryCeiling Fan(s)Open FloorplanCathedral Ceiling(s)
Laundry Features 
In BasementIn Unit
Window Features 
Skylight(s)
Bathroom 1 
Level - First
Bathroom 2 
Level - Second
Bathroom 3 
Level - Second
Bedroom 2 
Level - Second
Dining Room 
Level - First
Kitchen 
Level - First
Living Room 
Level - First
Master Bedroom 
Level - Second
Office 
Level - Third
Save
Ask
Tour
Hide
Share
Exterior Features
Patio And Porch 
Deck
Roof 
Shingle
Waterfront Features 
Ocean Front
Windows/Doors 
Skylight(s)
Community Features
Association Fee 
$479.0
Association Fee Frequency 
Monthly
Community Features 
ParkGolf
Schools
School District
Unknown
Elementary School
Unknown
Middle School
Unknown
High School
Salem
Listing courtesy of Jessica Schenkel of William Raveis R.E. & Home Services


The property listing data and information, or the Images, set forth herein were provided to MLS Property Information Network, Inc. from third party sources, including sellers, lessors, landlords, and public records, and were compiled by MLS Property Information Network, Inc. The property listing data and information, and the Images, are for the personal, non-commercial use of consumers having a good faith interest in purchasing, leasing or renting listed properties of the type displayed to them and may not be used for any purpose other than to identify prospective properties which such consumers may have a good faith interest in purchasing, leasing or renting. MLS Property Information Network, Inc. and its subscribers disclaim any and all representations and warranties as to the accuracy of the property listing data and information, or as to the accuracy of any of the Images, set forth herein.

Last checked 2026-10-29 02:48 AM UTC

Neighborhood & Commute
Source: Walkscore
Disclosure: Community information and market data powered by Constellation Data Labs. Information is deemed reliable but not guaranteed.
Save
Ask
Tour
Hide
Share
