

DRAG

Our Properties

Save
Ask
Tour
Hide
Share
$579,900
New Listing

22 Draper Rd A
Framingham, MA 01702

For Sale|Condominium|Active
3
Beds
3
Total Baths
2
Full Baths
1
Partial Bath
1,816
SqFt
$319
/SqFt
1988
Built
County:
Middlesex
Upcoming Open Houses
Sun, Nov 1, 11:30 AM - 1:30 PM
22 Draper Rd A22 Draper Rd A22 Draper Rd A22 Draper Rd A
Save
Ask
Tour
Hide
Share

Mortgage Calculator

Monthly Payment (Est.)

Enter an interest rate to see your estimated monthly payment.
Calculator powered by Showcase IDX, a Constellation1 Company. Copyright ©2026 Information is deemed reliable but not guaranteed.

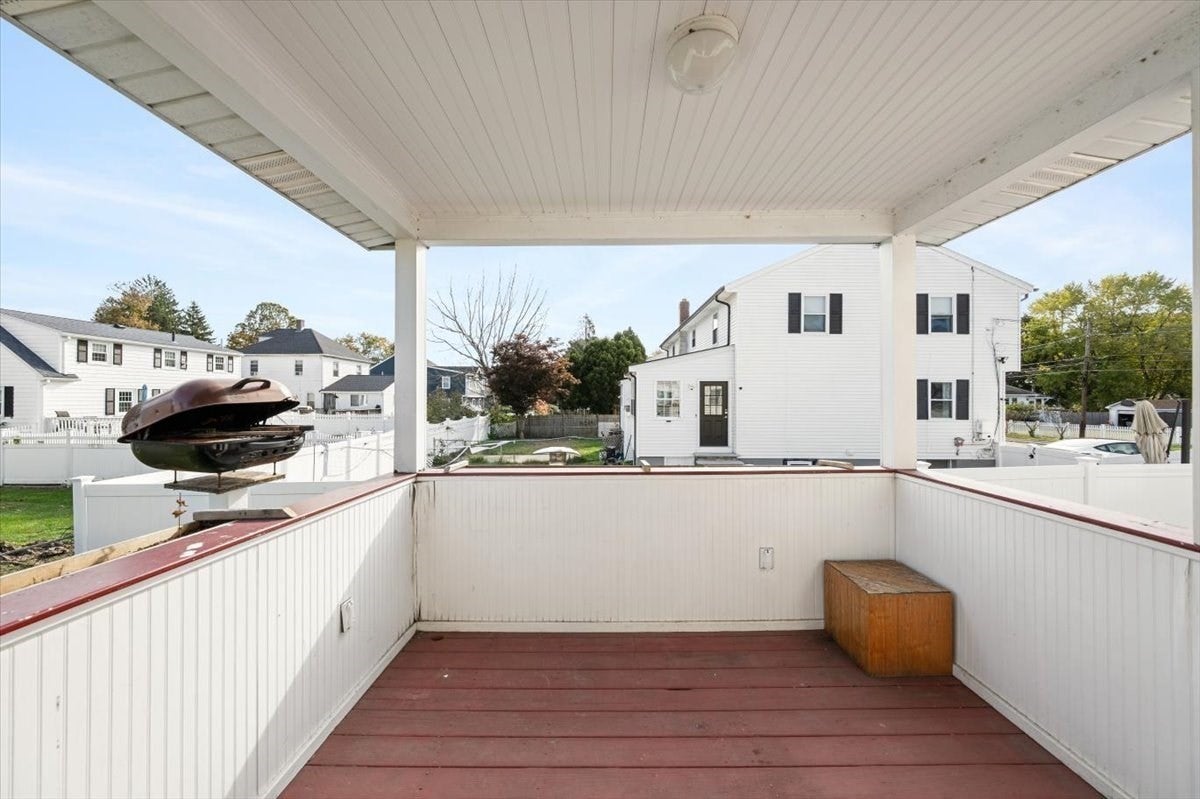
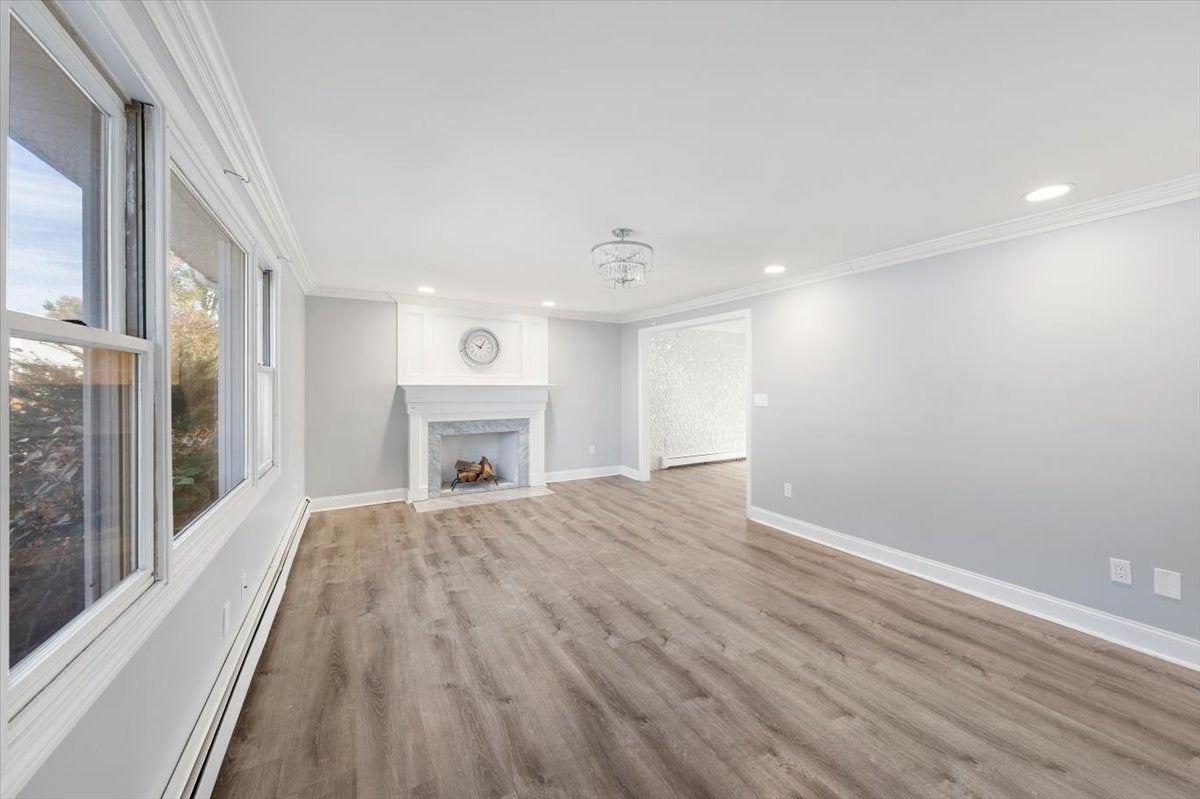
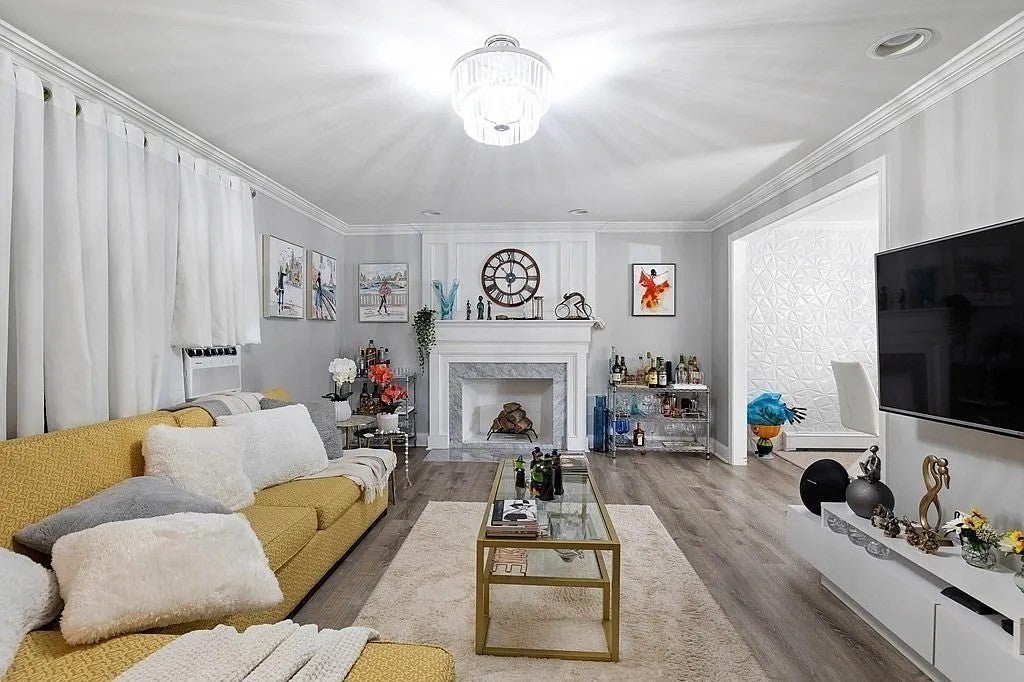
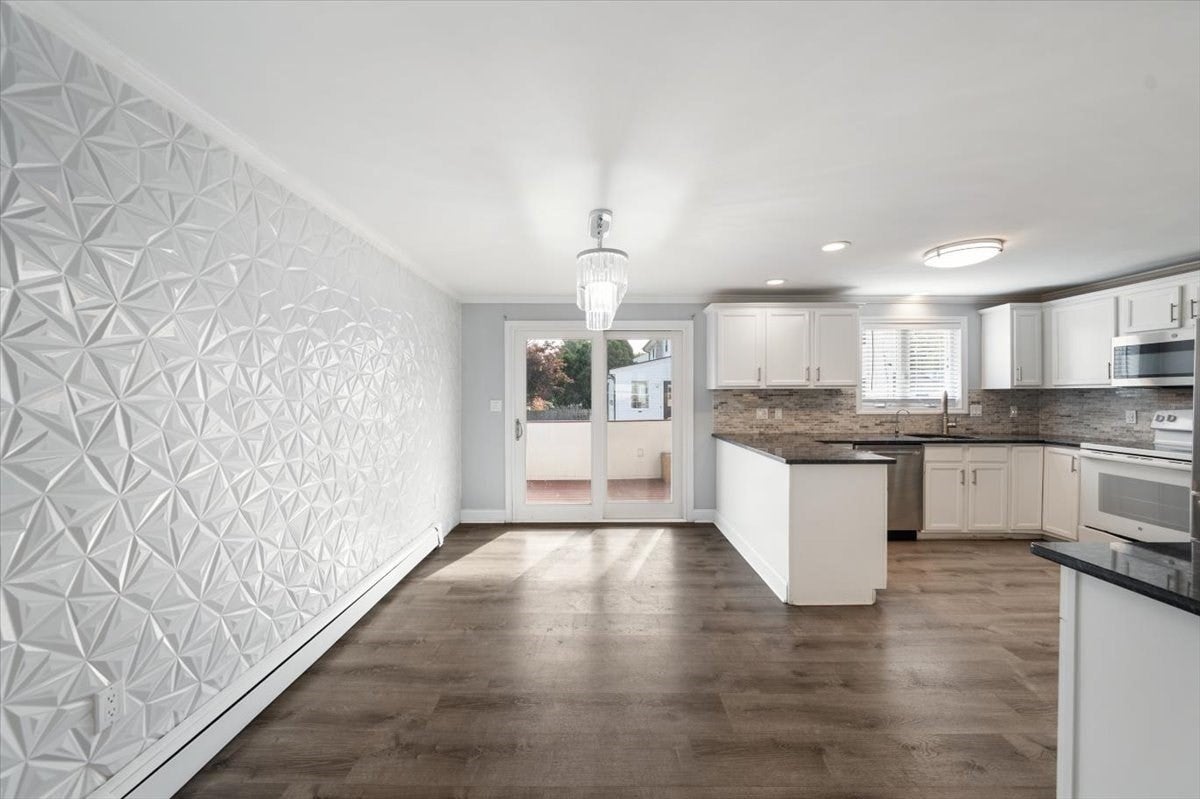
Bright and sunny updated townhome close to commuter rail, shopping, Waushakum Pond and Ashland State Park. Fireplaced living room opens to kitchen and dining area with loads of light. Slider goes out to private deck from dining room. Tons of updates are seen everywhere. Kitchen has lots of cabinets, granite countertops and stainless appliances. Three bedrooms up with large primary. Good amount of closet space. One bedroom perfect for office or den. Fully finished lower level with kitchen, full bath and media room. Lots of space to enjoy in this great unit.

Save
Ask
Tour
Hide
Share
Listing Snapshot
Price 
$579,900
Days On Site 
0 Days
Bedrooms 
3
Inside Area (SqFt) 
1,816 sqft
Total Baths 
3
Full Baths 
2
Partial Baths 
1
Lot Size 
N/A
Year Built 
1988
MLS Number 
73596268
Status 
Active
Property Tax 
$5,680
HOA/Condo/Coop Fees 
N/A
Sq Ft Source 
Public Records
Friends & Family
Recent Activity
3 hours agoListing updated with changes from the MLS
4 hours agoListing first seen on site
General Features
Disclosures 
Some pictures are virtually staged.
Number Of Stories 
3
Parking 
Off Street
Parking Spaces 
2
Property Sub Type 
Condominium
Sewer 
Public Sewer
SqFt Above 
1220
SqFt Below 
596
SqFt Total 
1816
Water Source 
Public
Zoning 
G
Interior Features
Appliances 
RangeDishwasherMicrowaveRefrigeratorWasherDryer
Cooling 
Window Unit(s)
Electric 
Circuit Breakers
Fireplace 
Yes
Fireplace Features 
Living Room
Fireplaces 
1
Flooring 
TileVinylCarpet
Heating 
Natural GasBaseboardElectricZoned
Interior 
Recessed Lighting
Laundry Features 
In BasementIn Unit
Bathroom 1 
Level - First
Bathroom 2 
Level - Second
Bathroom 3 
Level - Basement
Bedroom 2 
Dimensions - 14x9Level - SecondArea - 126
Bedroom 3 
Dimensions - 10.5x7.5Level - SecondArea - 78
Dining Room 
Dimensions - 14.5x12Level - FirstArea - 174
Family Room 
Dimensions - 9x11.5Level - BasementArea - 103
Kitchen 
Dimensions - 14.5x12Level - FirstArea - 174
Living Room 
Dimensions - 23x12Level - FirstArea - 276
Master Bedroom 
Dimensions - 15x12Level - SecondArea - 180
Save
Ask
Tour
Hide
Share
Exterior Features
Construction Details 
Frame
Patio And Porch 
Porch
Roof 
Shingle
Community Features
Financing Terms Available 
Contract
Building Access 
Unit Placement(Street)
Listing courtesy of Lynne Eliopoulos of ERA Key Realty Services- Fram


The property listing data and information, or the Images, set forth herein were provided to MLS Property Information Network, Inc. from third party sources, including sellers, lessors, landlords, and public records, and were compiled by MLS Property Information Network, Inc. The property listing data and information, and the Images, are for the personal, non-commercial use of consumers having a good faith interest in purchasing, leasing or renting listed properties of the type displayed to them and may not be used for any purpose other than to identify prospective properties which such consumers may have a good faith interest in purchasing, leasing or renting. MLS Property Information Network, Inc. and its subscribers disclaim any and all representations and warranties as to the accuracy of the property listing data and information, or as to the accuracy of any of the Images, set forth herein.

Last checked 2026-10-29 02:48 AM UTC

Neighborhood & Commute
Source: Walkscore
Disclosure: Community information and market data powered by Constellation Data Labs. Information is deemed reliable but not guaranteed.
Save
Ask
Tour
Hide
Share
