

DRAG

Our Properties

Save
Ask
Tour
Hide
Share
$990,000
New Listing

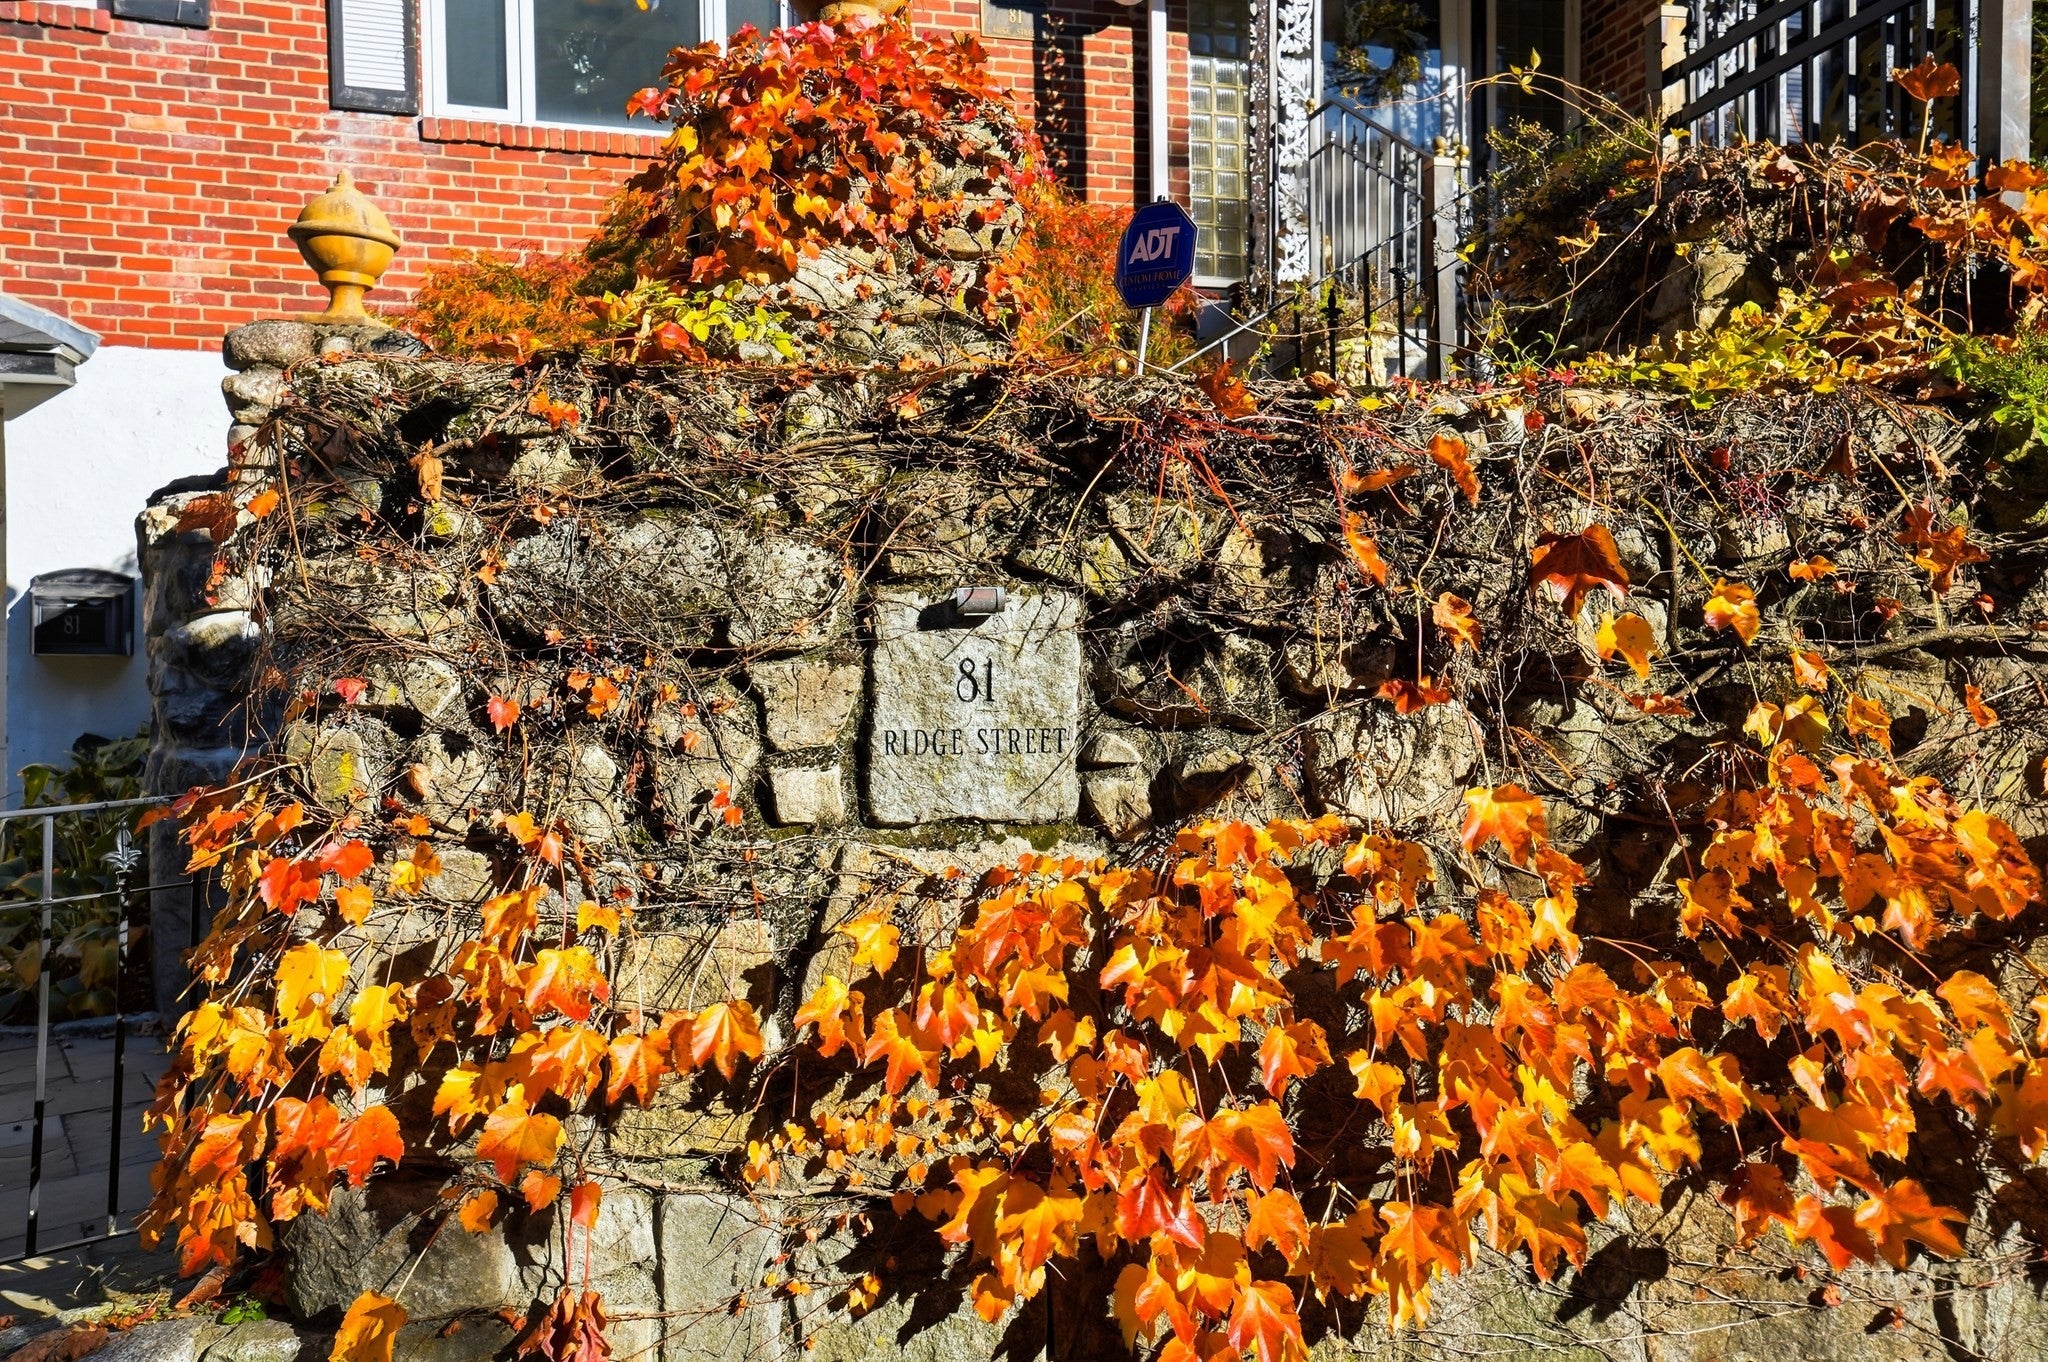
81 Ridge Street
Arlington, MA 02474

For Sale|Single Family Residence|Active
3
Beds
2
Total Baths
1
Full Bath
1
Partial Bath
2,193
SqFt
$451
/SqFt
1950
Built
Subdivision:
Morningside
County:
Middlesex
Upcoming Open Houses
Thu, Oct 29, 4:00 PM - 5:30 PM
Fri, Oct 30, 11:00 AM - 12:00 PM
Sat, Oct 31, 11:30 AM - 1:00 PM
Sun, Nov 1, 11:30 AM - 1:00 PM
81 Ridge Street81 Ridge Street81 Ridge Street81 Ridge Street
Save
Ask
Tour
Hide
Share

Mortgage Calculator

Monthly Payment (Est.)

Enter an interest rate to see your estimated monthly payment.
Calculator powered by Showcase IDX, a Constellation1 Company. Copyright ©2026 Information is deemed reliable but not guaranteed.

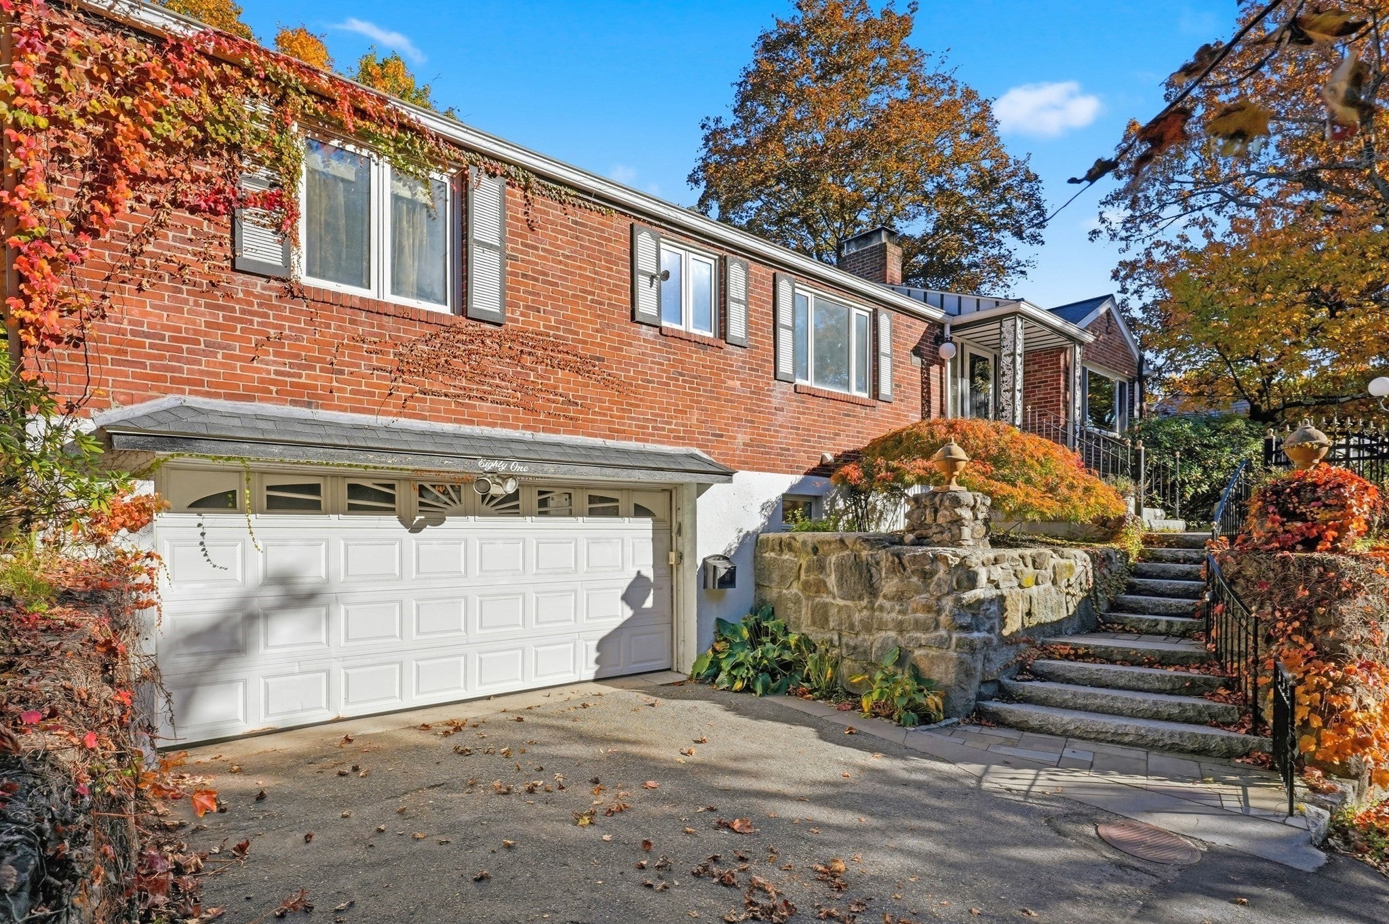
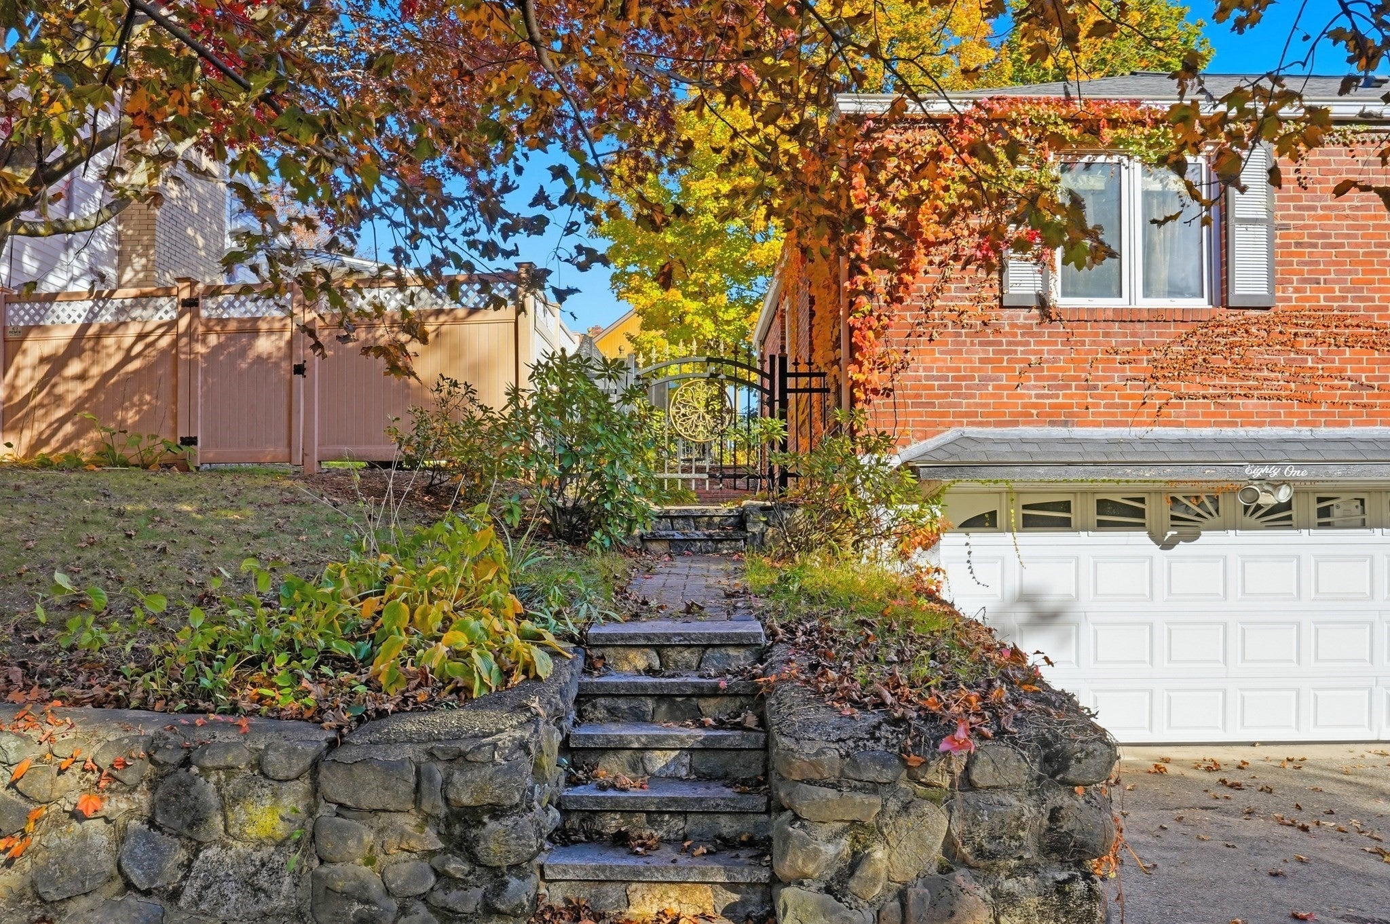
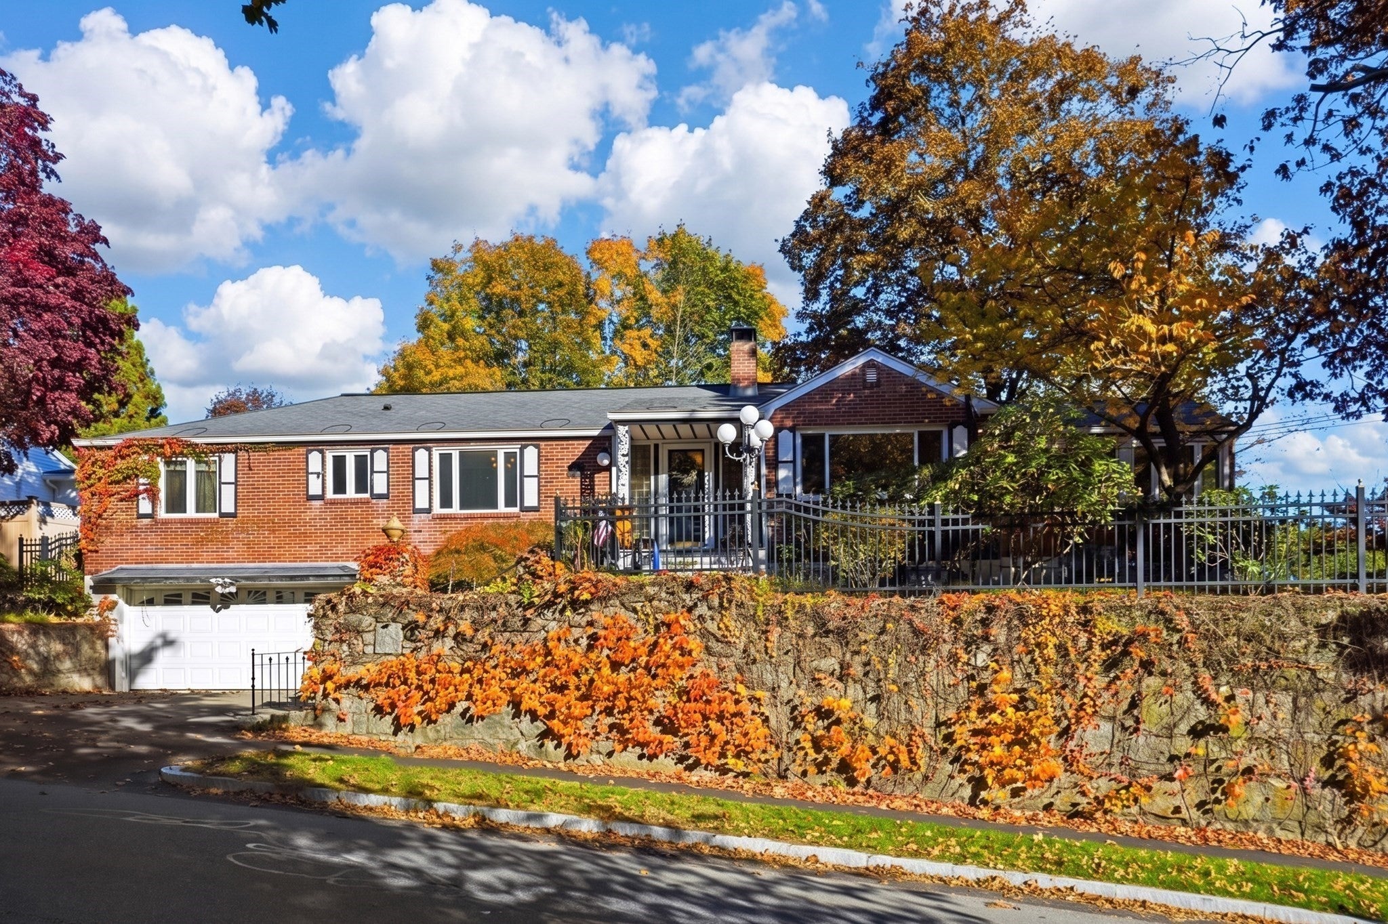
Welcome to 81 Ridge Street, where timeless charm, comfortable living, and beautiful outdoor spaces come together in a wonderful Arlington setting! Lovingly maintained and thoughtfully updated by the same family for over 60 years, this inviting brick home seamlessly blends classic character with modern-day comfort. A welcoming living room featuring a beautiful marble fireplace flows into the formal dining room, while the adjoining family room offers additional space for gathering, entertaining, or simply relaxing. Three bedrooms and a full bath complete the main level, while the finished lower level provides versatile space for recreation, hobbies, or a home office. Step outside to discover a private backyard retreat, where a charming patio nestled among established gardens invites peaceful mornings and memorable evenings. The expansive 10,606-square-foot lot, comprised of two formerly separate parcels, offers exceptional outdoor space for gardening, recreation, and endless possibilities. Complete with a two-car garage and convenient access to Arlington's shops, restaurants, parks, and commuter routes, this move-in-ready home is ready for its next chapter. A special place where cherished memories are made and new beginnings await! Showings begin at the Open House 10/29 4-530pm.

Save
Ask
Tour
Hide
Share
Listing Snapshot
Price 
$990,000
Days On Site 
0 Days
Bedrooms 
3
Inside Area (SqFt) 
2,193 sqft
Total Baths 
2
Full Baths 
1
Partial Baths 
1
Lot Size 
0.24 Acres
Year Built 
1950
MLS Number 
73596275
Status 
Active
Property Tax 
$10,617.72
HOA/Condo/Coop Fees 
N/A
Sq Ft Source 
Public Records
Friends & Family
Recent Activity
3 hours agoListing updated with changes from the MLS
3 hours agoListing first seen on site
General Features
Acres 
0.24
Attached Garage 
Yes
Disclosures 
Kitchen appliances are dated and may not be fully functional. Sump pump and perimeter drain installed. Public Record shows incorrectly 2 bedrooms only
Foundation 
Concrete Perimeter
Garage 
Yes
Garage Spaces 
2
Parking 
Garage Door OpenerOff StreetAttachedGarage
Parking Spaces 
4
Property Sub Type 
Single Family Residence
Sewer 
Public Sewer
SqFt Above 
1622
SqFt Below 
571
SqFt Total 
2193
Style 
Ranch
Water Source 
Public
Zoning 
RO
Interior Features
Appliances 
Water HeaterRangeDishwasherMicrowaveRefrigeratorWasherDryer
Basement 
FullPartially FinishedWalk-Out Access
Cooling 
Central Air
Fireplace 
Yes
Fireplace Features 
Living Room
Fireplaces 
2
Flooring 
WoodTileCarpet
Heating 
BaseboardFireplace(s)
Interior 
Master Downstairs
Laundry Features 
In Basement
Bathroom 1 
Dimensions - 7x8Level - FirstArea - 56
Bathroom 2 
Dimensions - 4x4Level - BasementArea - 16
Bedroom 2 
Dimensions - 10x11Level - FirstArea - 110
Bedroom 3 
Level - First
Dining Room 
Dimensions - 14x12Level - FirstArea - 168
Family Room 
Dimensions - 17x12Level - FirstArea - 204
Kitchen 
Dimensions - 14x10Level - FirstArea - 140
Living Room 
Dimensions - 15x24Level - FirstArea - 360
Master Bedroom 
Dimensions - 13x13Level - FirstArea - 169
Save
Ask
Tour
Hide
Share
Exterior Features
Construction Details 
FrameBrickStone
Exterior 
Garden
Fencing 
FencedStone
Frontage 
80.00
Patio And Porch 
Patio
Roof 
Shingle
Community Features
Community Features 
ParkGolf
Schools
School District
Unknown
Elementary School
Bishop
Middle School
Ottoson
High School
Arlington High
Listing courtesy of Carol Ryerson-Greeley of Gibson Sotheby's International Realty


The property listing data and information, or the Images, set forth herein were provided to MLS Property Information Network, Inc. from third party sources, including sellers, lessors, landlords, and public records, and were compiled by MLS Property Information Network, Inc. The property listing data and information, and the Images, are for the personal, non-commercial use of consumers having a good faith interest in purchasing, leasing or renting listed properties of the type displayed to them and may not be used for any purpose other than to identify prospective properties which such consumers may have a good faith interest in purchasing, leasing or renting. MLS Property Information Network, Inc. and its subscribers disclaim any and all representations and warranties as to the accuracy of the property listing data and information, or as to the accuracy of any of the Images, set forth herein.

Last checked 2026-10-29 02:48 AM UTC

Neighborhood & Commute
Source: Walkscore
Disclosure: Community information and market data powered by Constellation Data Labs. Information is deemed reliable but not guaranteed.
Save
Ask
Tour
Hide
Share
