

DRAG

Our Properties

Save
Ask
Tour
Hide
Share
$499,900
New Listing

18 Bacon Street
Westminster, MA 01473

For Sale|Single Family Residence|Active
3
Beds
1
Total Bath
1
Full Bath
1,888
SqFt
$265
/SqFt
1830
Built
County:
Worcester
Upcoming Open Houses
Sat, Oct 31, 10:00 AM - 12:00 PM
Sun, Nov 1, 10:00 AM - 12:00 PM
18 Bacon Street18 Bacon Street18 Bacon Street18 Bacon Street
Save
Ask
Tour
Hide
Share

Mortgage Calculator

Monthly Payment (Est.)

Enter an interest rate to see your estimated monthly payment.
Calculator powered by Showcase IDX, a Constellation1 Company. Copyright ©2026 Information is deemed reliable but not guaranteed.

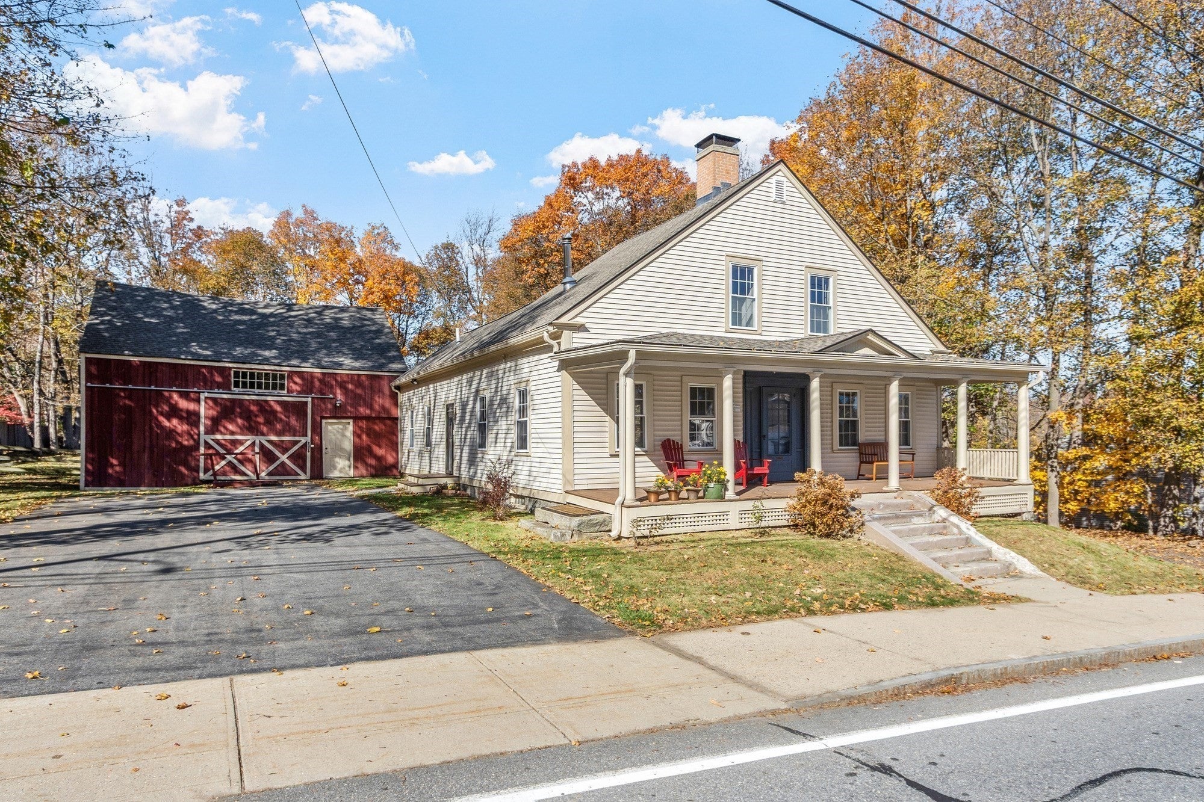
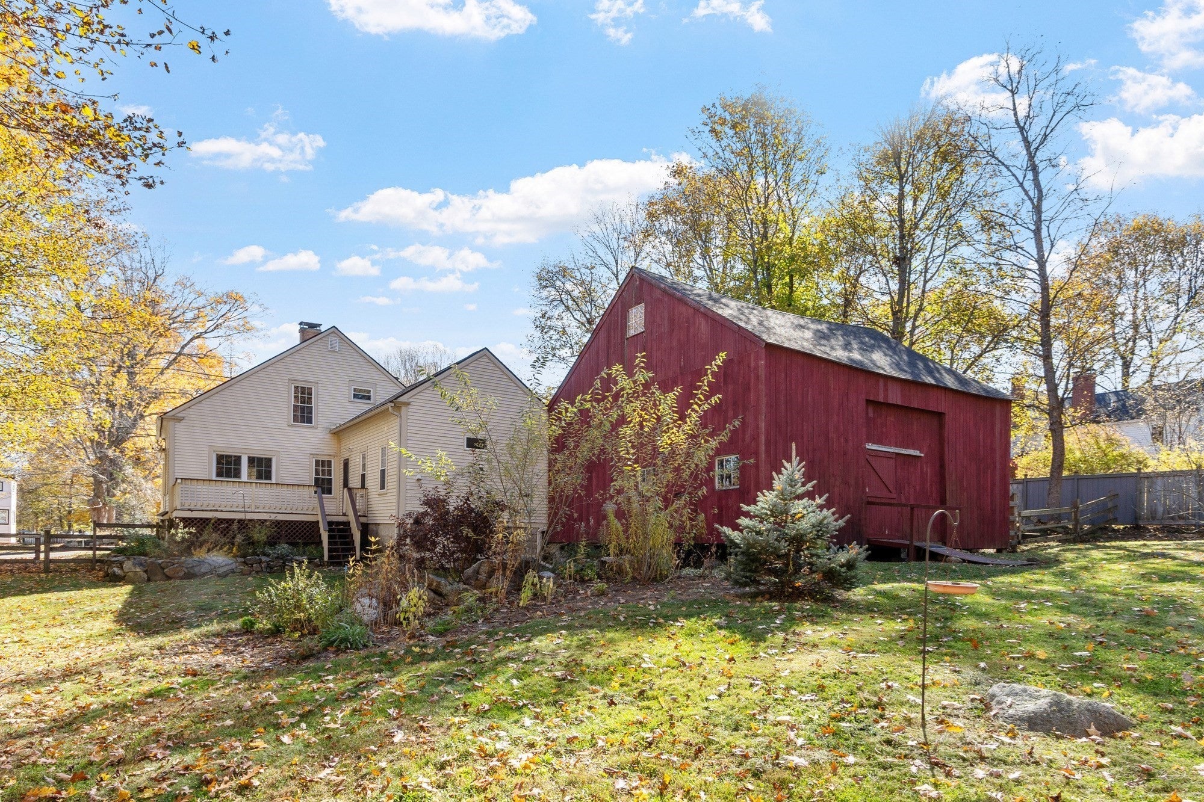
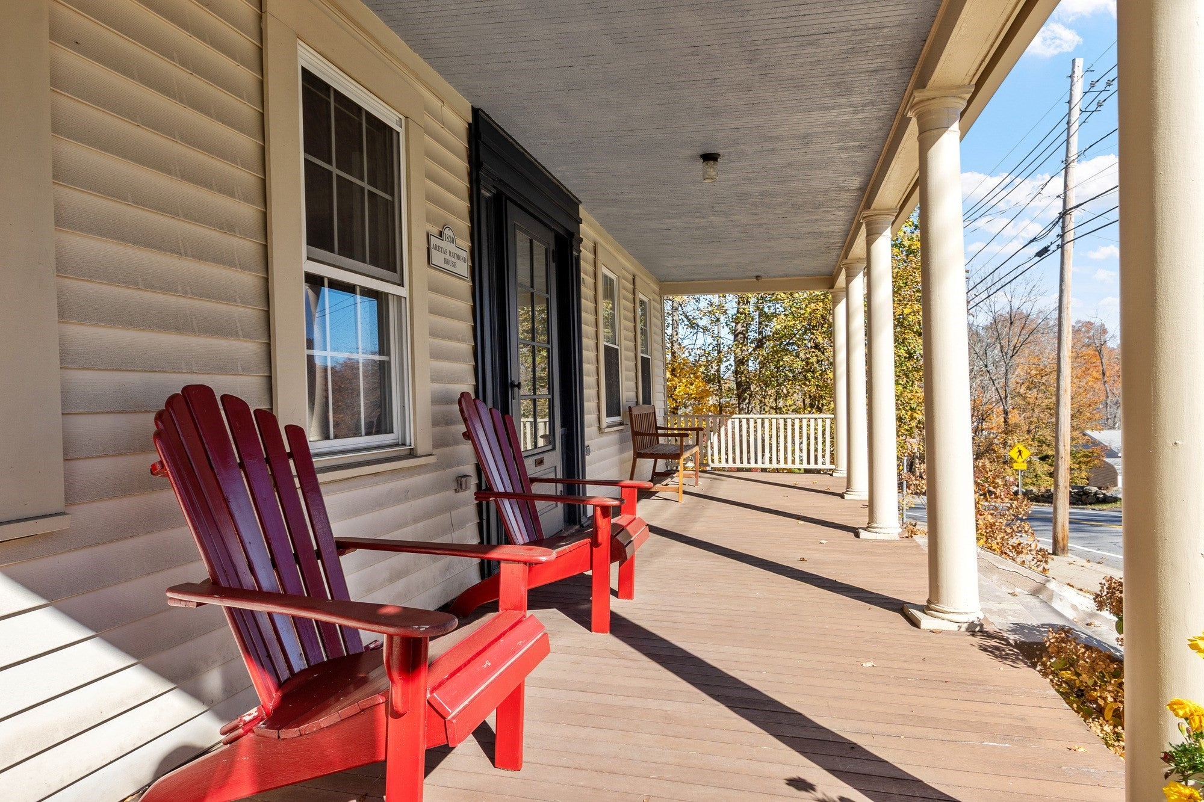
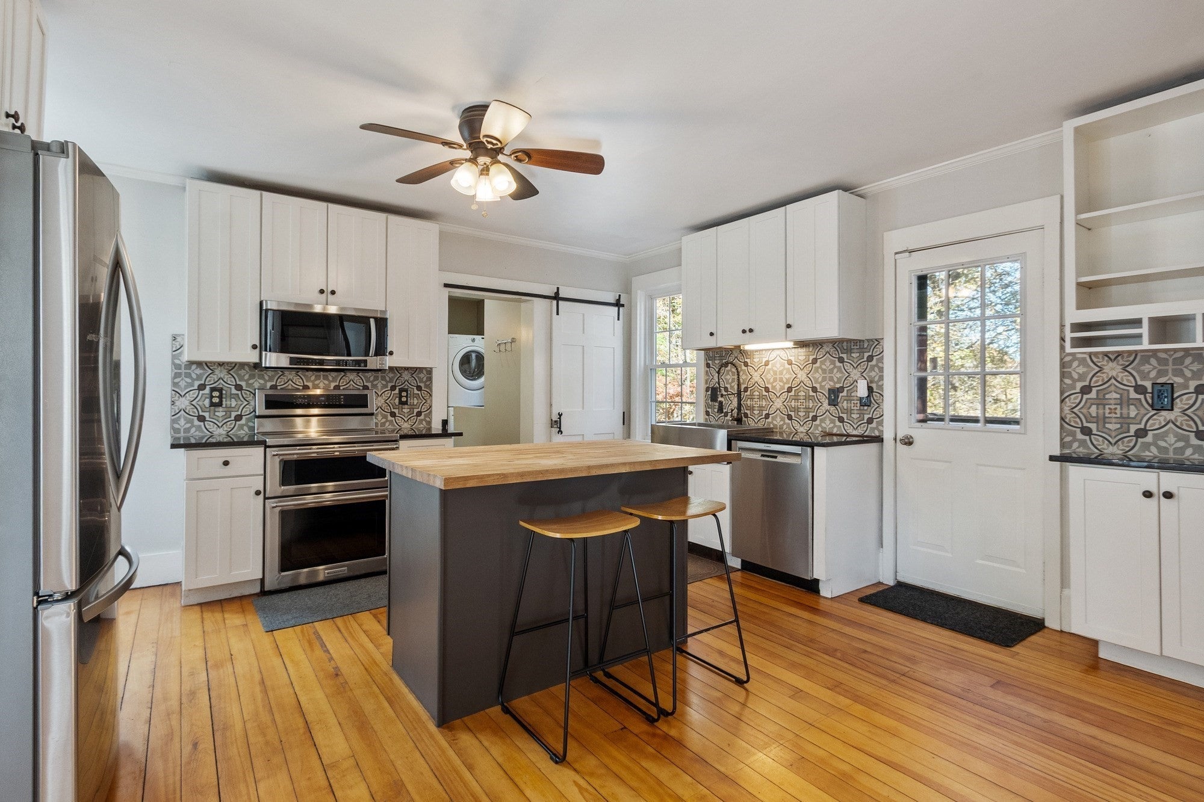
This in-town updated Colonial home sits on 3/4 acre with a deck leading to a fenced-in backyard. A multi-level barn offers generous additional storage. Built in 1830, the home was tastefully renovated in 2021, yet still retains its original character. A side entry leads into the kitchen, which features a center island, stainless steel appliances including an induction range, a tile backsplash, hardwood flooring, and lighting with an industrial flair. The kitchen is open to the dining area and living room, both finished with wide pine flooring and exposed beams. An additional room on the first floor was most recently used as a first-floor bedroom and includes a pellet stove that will convey. The first floor also includes a luxurious bathroom with a tiled walk-in shower, a soaking tub, double vanity, and laundry. The second floor includes 3 bedrooms and a small loft area suited for a reading nook or home office. Vinyl siding and windows, and the sellers just replaced the roof in 2025. The basement includes a wood-burning furnace. The property is served by town water and sewer, with natural gas at the street. The library, pharmacy, groceries, banks, and restaurants are nearby. A MART bus stop on Main Street provides access to public transportation, and the property is also minutes from Wachusett Station MBTA commuter rail station and less than a mile from Route 2. **BONUS: sellers are offering a $5,000 credit to buyers for closing costs or rate buydown.**

Save
Ask
Tour
Hide
Share
Listing Snapshot
Price 
$499,900
Days On Site 
0 Days
Bedrooms 
3
Inside Area (SqFt) 
1,888 sqft
Total Baths 
1
Full Baths 
1
Partial Baths 
N/A
Lot Size 
0.73 Acres
Year Built 
1830
MLS Number 
73596278
Status 
Active
Property Tax 
$5,961
HOA/Condo/Coop Fees 
N/A
Sq Ft Source 
Public Records
Friends & Family
Recent Activity
3 hours agoListing updated with changes from the MLS
3 hours agoListing first seen on site
General Features
Acres 
0.73
Disclosures 
Sellers have never lived in the homeand have not used pellet stove in den or wood burning stove in basement. Jets in tub not operational. The back property line is adjacent to backland of a proposed development.
Foundation 
StoneBrick/Mortar
Green Energy Efficient 
Thermostat
Parking 
Off StreetPaved
Parking Spaces 
6
Property Sub Type 
Single Family Residence
Sewer 
Public Sewer
SqFt Above 
1888
SqFt Total 
1888
Style 
Colonial
Water Source 
Public
Zoning 
R1
Interior Features
Appliances 
RangeDishwasherMicrowaveRefrigeratorWasherDryer
Basement 
Interior Entry
Cooling 
Window Unit(s)
Electric 
200+ Amp Service
Fireplace 
Yes
Fireplaces 
1
Flooring 
WoodTileHardwood
Heating 
BaseboardOilZoned
Interior 
Ceiling Fan(s)Beamed CeilingsCrown Molding
Laundry Features 
Electric Dryer HookupWasher Hookup
Window Features 
Insulated Windows
Bathroom 1 
Level - Main
Bedroom 2 
Level - Second
Bedroom 3 
Level - Second
Dining Room 
Level - First
Kitchen 
Level - First
Living Room 
Level - First
Master Bedroom 
Level - Second
Save
Ask
Tour
Hide
Share
Exterior Features
Construction Details 
Frame
Frontage 
150.00
Lot Features 
Level
Other Structures 
Barn(s)
Patio And Porch 
PorchDeck
Roof 
Shingle
Windows/Doors 
Insulated Windows
Community Features
Community Features 
ParkGolf
Roads 
Paved
Schools
School District
Unknown
Elementary School
Meetinghouse/Westminster Elem
Middle School
Overlook Middle
High School
Oakmont/Monty Tech
Listing courtesy of Jennifer Shenk of Keller Williams Realty North Central


The property listing data and information, or the Images, set forth herein were provided to MLS Property Information Network, Inc. from third party sources, including sellers, lessors, landlords, and public records, and were compiled by MLS Property Information Network, Inc. The property listing data and information, and the Images, are for the personal, non-commercial use of consumers having a good faith interest in purchasing, leasing or renting listed properties of the type displayed to them and may not be used for any purpose other than to identify prospective properties which such consumers may have a good faith interest in purchasing, leasing or renting. MLS Property Information Network, Inc. and its subscribers disclaim any and all representations and warranties as to the accuracy of the property listing data and information, or as to the accuracy of any of the Images, set forth herein.

Last checked 2026-10-29 02:48 AM UTC

Neighborhood & Commute
Source: Walkscore
Disclosure: Community information and market data powered by Constellation Data Labs. Information is deemed reliable but not guaranteed.
Save
Ask
Tour
Hide
Share
