

DRAG

Our Properties

Save
Ask
Tour
Hide
Share
$399,900
New Listing

300 Greenwood St
Worcester, MA 01607

For Sale|Single Family Residence|Active
2
Beds
2
Total Baths
1
Full Bath
1
Partial Bath
912
SqFt
$438
/SqFt
1925
Built
County:
Worcester
Upcoming Open Houses
Sat, Oct 31, 11:30 AM - 1:00 PM
Sun, Nov 1, 11:30 AM - 1:00 PM
300 Greenwood St300 Greenwood St300 Greenwood St300 Greenwood St
Save
Ask
Tour
Hide
Share

Mortgage Calculator

Monthly Payment (Est.)

Enter an interest rate to see your estimated monthly payment.
Calculator powered by Showcase IDX, a Constellation1 Company. Copyright ©2026 Information is deemed reliable but not guaranteed.

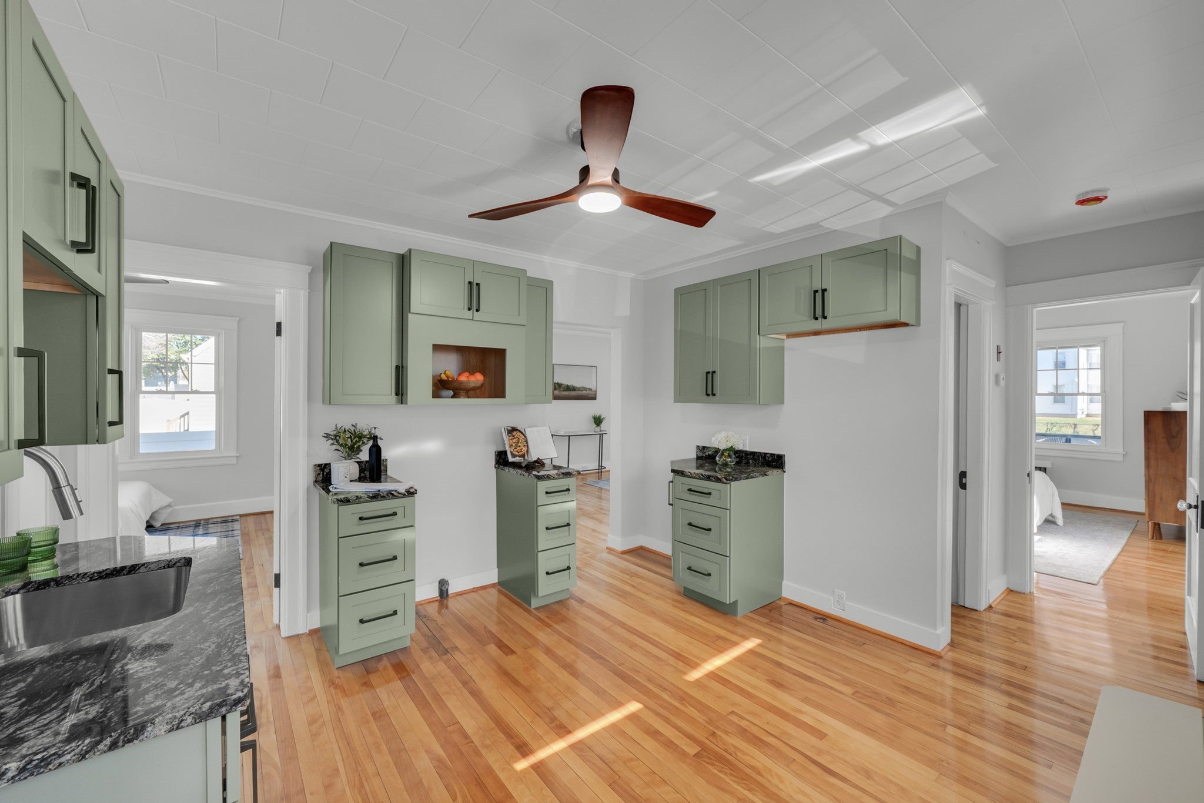
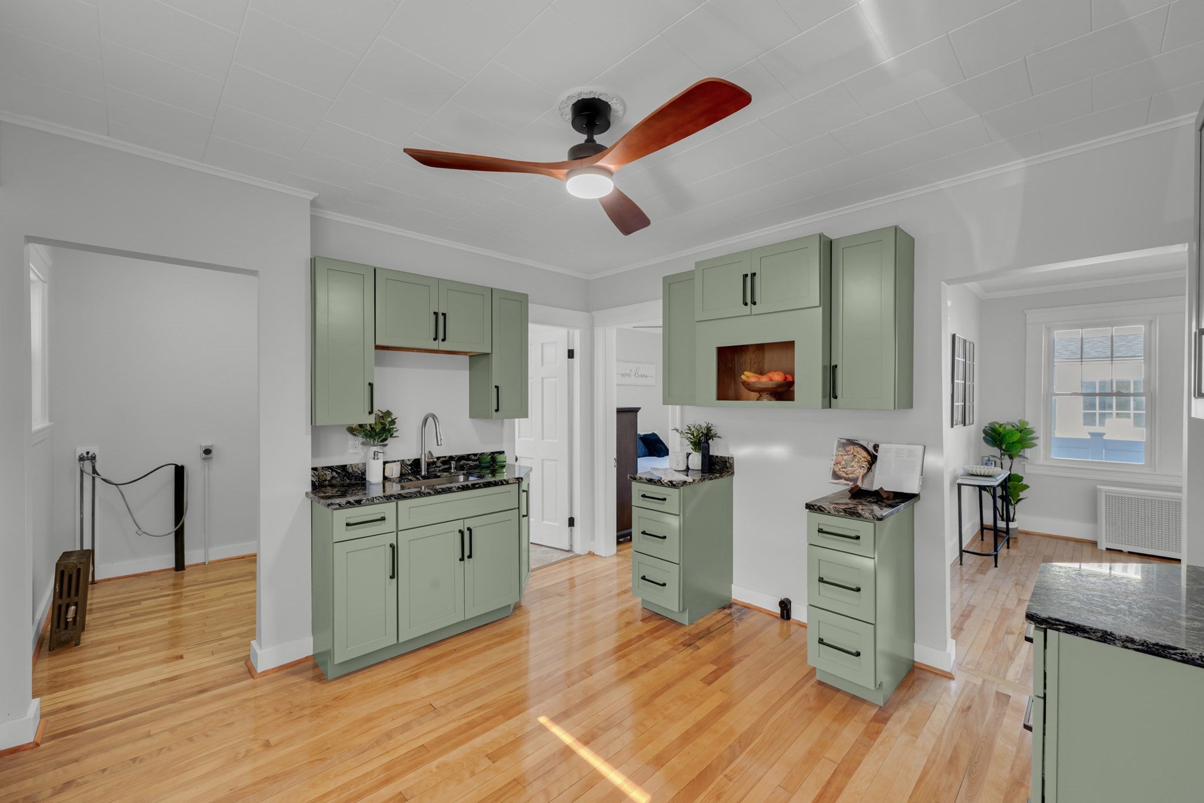
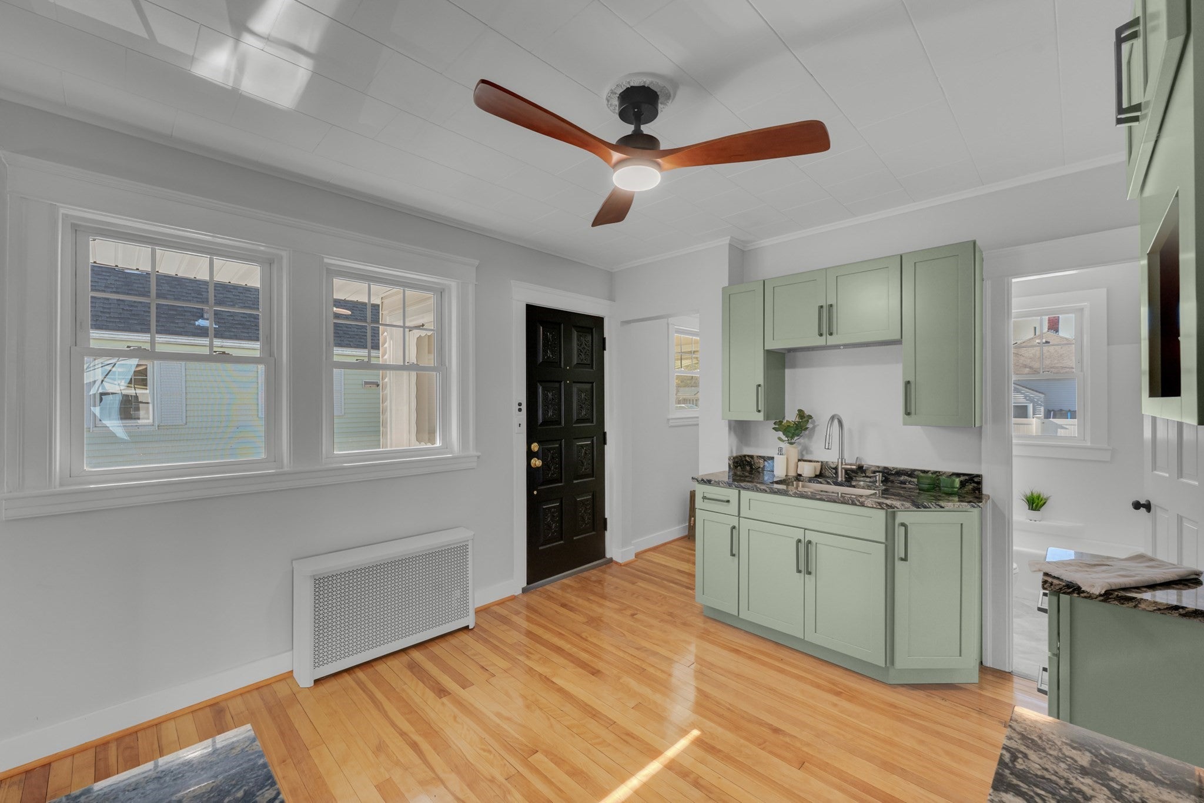
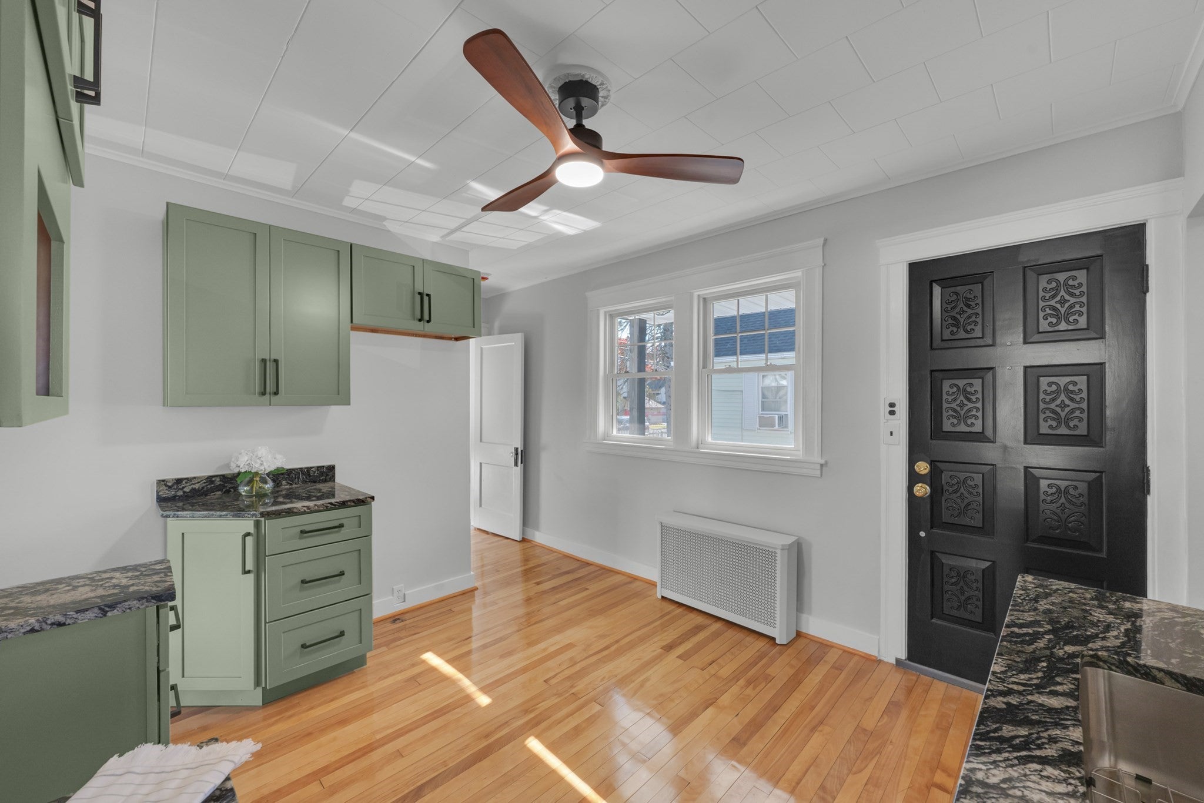
Charm, character, and modern updates—all for under $400K! After 70 years in the same family, this newly remodeled home is ready for its next chapter! Offering 2 bedrooms, 1 full bath, and convenient single-story living, this home beautifully blends modern updates with the old-school charm that makes a house feel like home. Enjoy a welcoming front porch, an enclosed side porch, and a thoughtfully updated interior and exterior. First-floor laundry adds everyday convenience, while the basement offers additional living space or plenty of storage. A walk-up attic provides even more storage potential! Outside, enjoy a quiet backyard setting with a brand-new deck, perfect for relaxing or entertaining. The driveway will be paved prior to closing! With great bones, fresh updates, and character throughout, this home offers an incredible opportunity for buyers looking for comfort, value, and convenience. The location is hard to beat, with easy commuter access and shopping, restaurants, and everyday essentials just minutes away—including the Blackstone shopping area in Millbury, approximately 5 minutes away. Priced under $400,000, this is an opportunity you won't want to miss!

Save
Ask
Tour
Hide
Share
Listing Snapshot
Price 
$399,900
Days On Site 
0 Days
Bedrooms 
2
Inside Area (SqFt) 
912 sqft
Total Baths 
2
Full Baths 
1
Partial Baths 
1
Lot Size 
0.11 Acres
Year Built 
1925
MLS Number 
73596292
Status 
Active
Property Tax 
$3,656
HOA/Condo/Coop Fees 
N/A
Sq Ft Source 
Public Records
Friends & Family
Recent Activity
3 hours agoListing updated with changes from the MLS
3 hours agoListing first seen on site
General Features
Acres 
0.11
Disclosures 
NEWLY PAVED DRIVEWAY PRIOR TO CLOSING! Hardwoods refinishednew interior and exterior paintnew chimneynew kitchenheating system just serviced and was installed 2012. Roof approximately 20 years old.
Foundation 
Concrete Perimeter
Parking 
Paved
Parking Spaces 
3
Property Sub Type 
Single Family Residence
Sewer 
Public Sewer
SqFt Above 
912
SqFt Below 
384
SqFt Total 
912
Style 
Bungalow
Water Source 
Public
Zoning 
RS-7
Interior Features
Appliances 
None
Basement 
FullPartially Finished
Flooring 
TileHardwood
Heating 
SteamOil
Interior 
Master Downstairs
Main Level Bedrooms 
2
Bathroom 1 
Level - First
Bedroom 2 
Level - Main
Kitchen 
Level - Main
Living Room 
Level - Main
Master Bedroom 
Level - Main
Save
Ask
Tour
Hide
Share
Exterior Features
Lot Features 
Level
Patio And Porch 
PorchDeckEnclosed
Roof 
Shingle
Community Features
Community Features 
ParkGolf
Schools
School District
Unknown
Elementary School
Quinsigamond
Middle School
Sullivan Middle
High School
South High
Listing courtesy of We Close Deals Team of Lamacchia Realty, Inc.


The property listing data and information, or the Images, set forth herein were provided to MLS Property Information Network, Inc. from third party sources, including sellers, lessors, landlords, and public records, and were compiled by MLS Property Information Network, Inc. The property listing data and information, and the Images, are for the personal, non-commercial use of consumers having a good faith interest in purchasing, leasing or renting listed properties of the type displayed to them and may not be used for any purpose other than to identify prospective properties which such consumers may have a good faith interest in purchasing, leasing or renting. MLS Property Information Network, Inc. and its subscribers disclaim any and all representations and warranties as to the accuracy of the property listing data and information, or as to the accuracy of any of the Images, set forth herein.

Last checked 2026-10-29 02:48 AM UTC

Neighborhood & Commute
Source: Walkscore
Disclosure: Community information and market data powered by Constellation Data Labs. Information is deemed reliable but not guaranteed.
Save
Ask
Tour
Hide
Share
