

DRAG

Our Properties

Save
Ask
Tour
Hide
Share
$950,000
New Listing

11 Childs St
Lynn, MA 01905

For Sale|Multi Family|Active
7
Beds
3
Total Baths
3
Full Baths
3,283
SqFt
$289
/SqFt
1760
Built
County:
Essex
11 Childs St11 Childs St11 Childs St11 Childs St
Save
Ask
Tour
Hide
Share

Mortgage Calculator

Monthly Payment (Est.)

Enter an interest rate to see your estimated monthly payment.
Calculator powered by Showcase IDX, a Constellation1 Company. Copyright ©2026 Information is deemed reliable but not guaranteed.

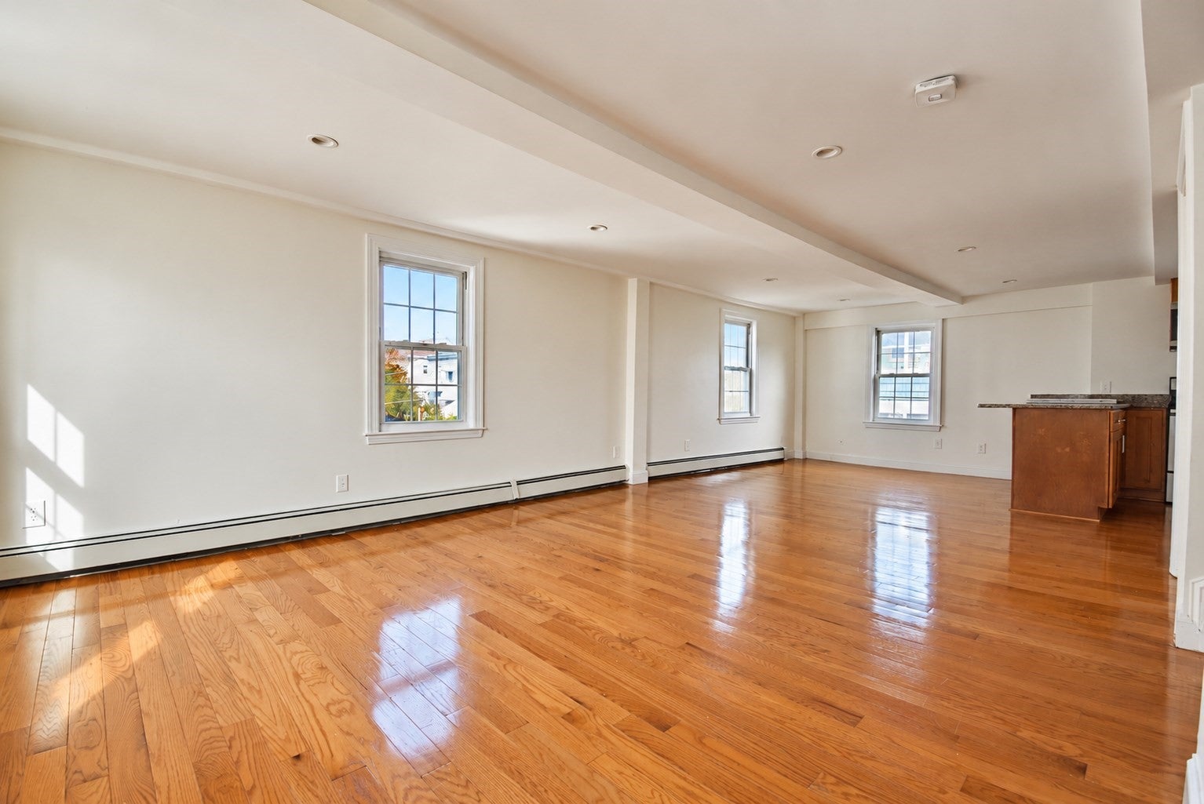
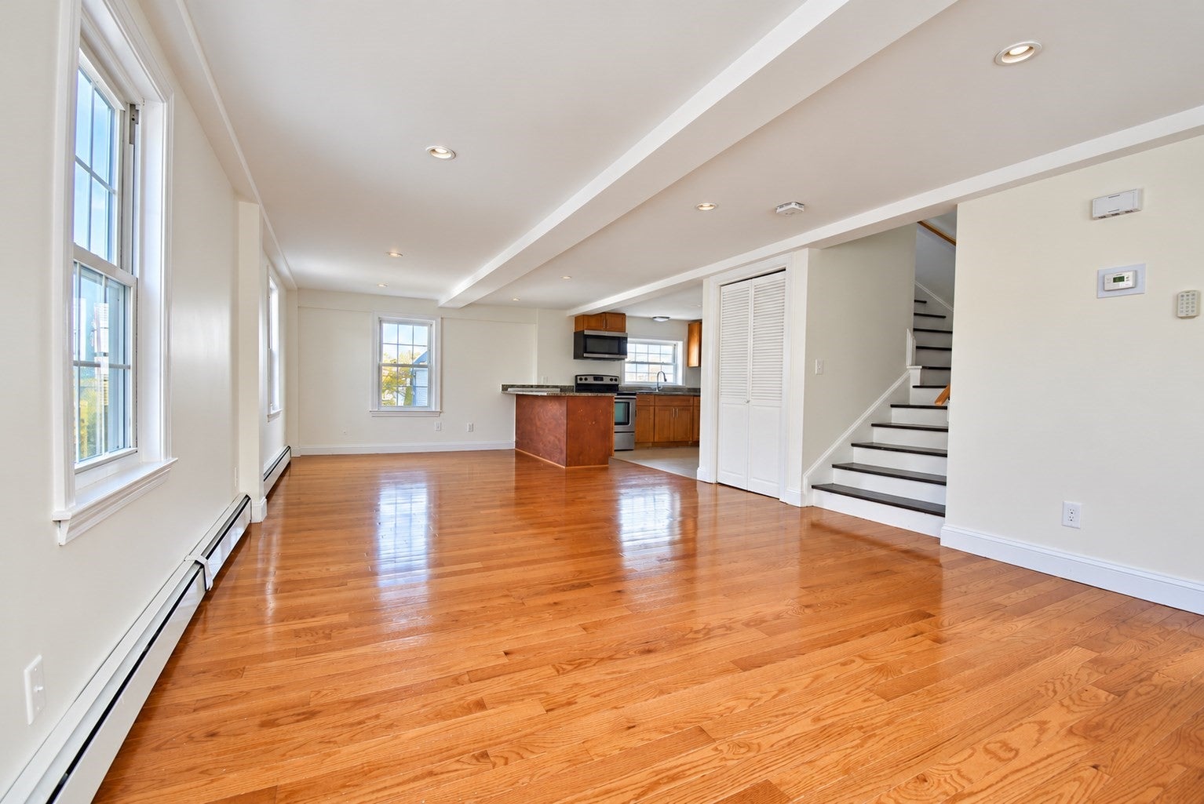
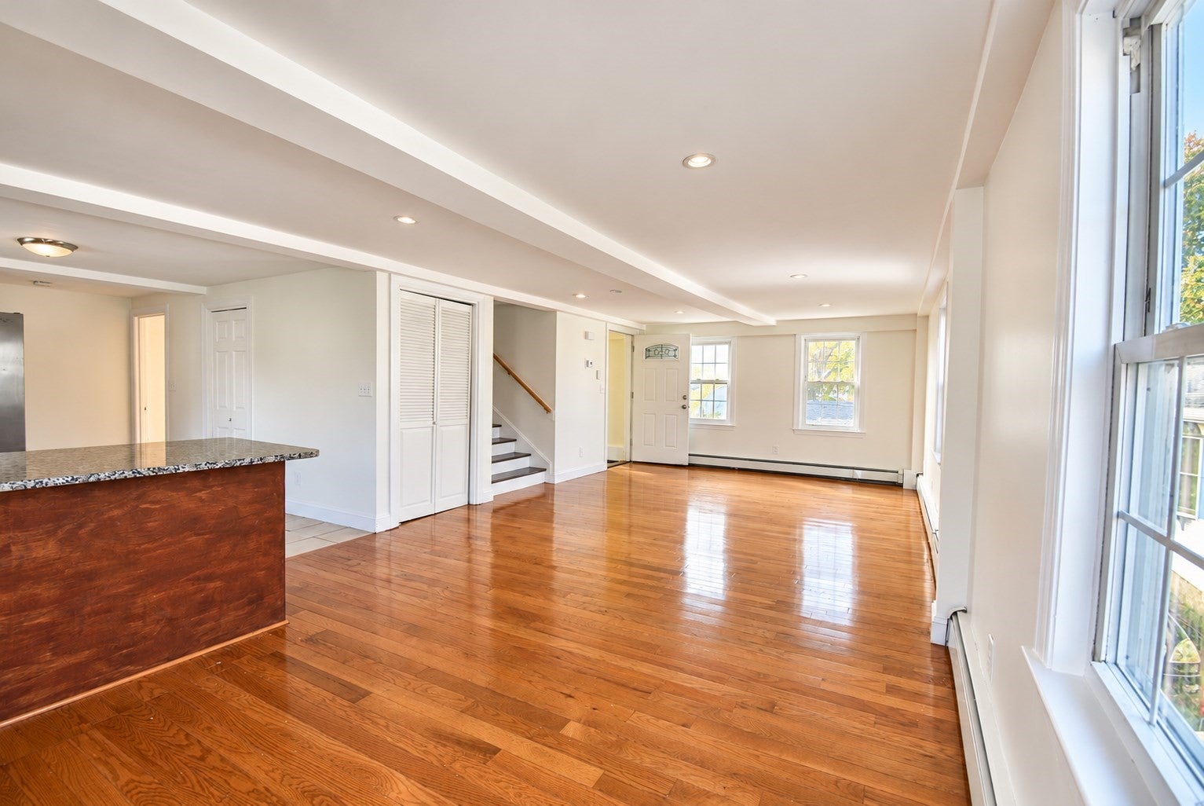
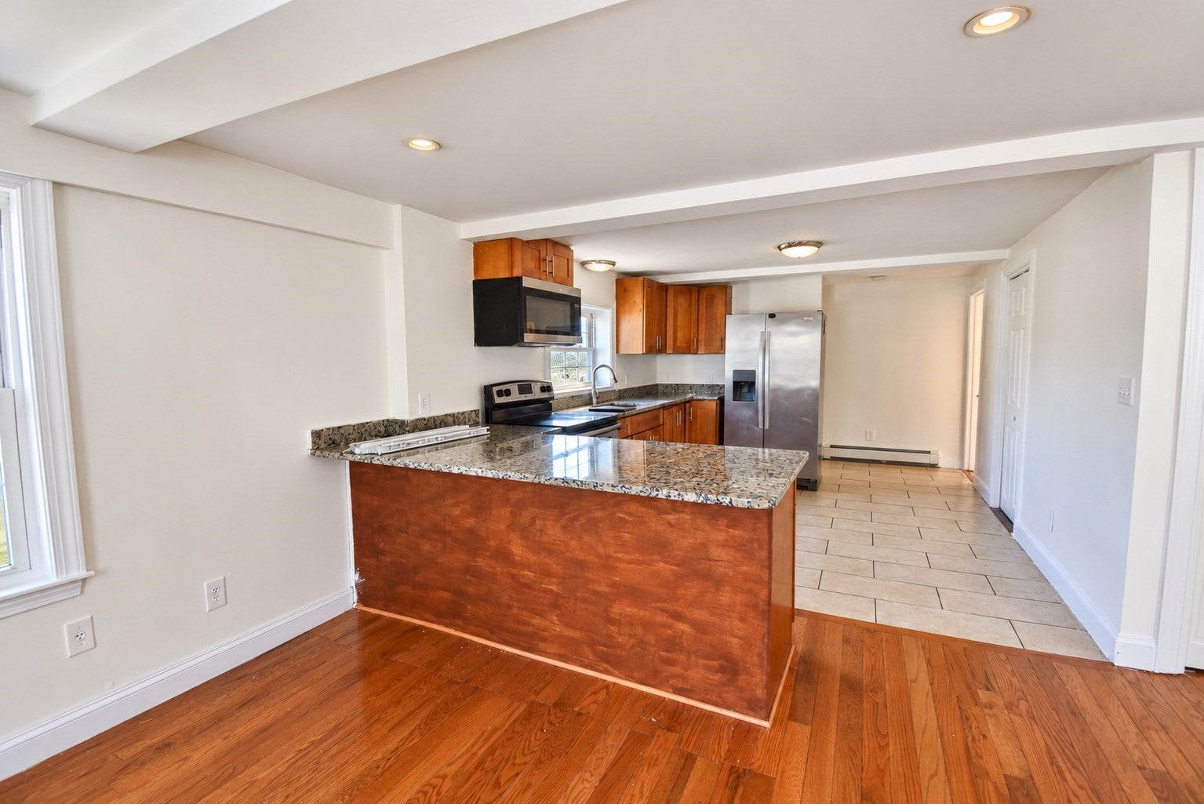
Immaculate two-family home at 11 Childs St in Lynn, MA! This well-maintained property offers an excellent opportunity for both owner-occupants and investors, with both units to be delivered vacant at closing. The first-floor unit features 3 bedrooms, 1 bathroom, and beautiful hardwood floors throughout. The second-floor unit is a massive townhouse-style layout offering 4 bedrooms and 2 bathrooms, providing exceptional space and versatility. With a total of 7 bedrooms and 3 bathrooms, this property offers outstanding potential for multi-generational living, rental income, or an owner-occupied investment. A rare opportunity to own a spacious, immaculate two-family home with both units vacant and ready for its next owner.

Save
Ask
Tour
Hide
Share
Listing Snapshot
Price 
$950,000
Days On Site 
0 Days
Bedrooms 
7
Inside Area (SqFt) 
3,283 sqft
Total Baths 
3
Full Baths 
3
Partial Baths 
N/A
Lot Size 
0.09 Acres
Year Built 
1760
MLS Number 
73596297
Status 
Active
Property Tax 
$9,519
HOA/Condo/Coop Fees 
N/A
Sq Ft Source 
Public Records
Friends & Family
Recent Activity
3 hours agoListing updated with changes from the MLS
3 hours agoListing first seen on site
General Features
Acres 
0.09
Disclosures 
Buyer and buyer agent must verify all information and perform their own due diligence. Solar panel installed 2025 more information coming soon.
Energy Features 
Solar
Foundation 
Stone
Number Of Stories 
3
Parking 
PavedOff Street
Parking Spaces 
4
Property Sub Type 
Multi Family
Sewer 
Public Sewer
SqFt Above 
3283
SqFt Total 
3283
Water Source 
Public
Zoning 
R2
Interior Features
Appliances 
RangeMicrowaveRefrigeratorGas Water Heater
Basement 
Full
Electric 
100 Amp Service
Fireplace 
Yes
Fireplaces 
2
Flooring 
WoodTileHardwood
Save
Ask
Tour
Hide
Share
Exterior Features
Construction Details 
Frame
Exterior 
Rain Gutters
Other Structures 
Gazebo
Roof 
Shingle
Community Features
Community Features 
Park
Listing courtesy of Desiree Taylor of Desired Homes Realty LLC


The property listing data and information, or the Images, set forth herein were provided to MLS Property Information Network, Inc. from third party sources, including sellers, lessors, landlords, and public records, and were compiled by MLS Property Information Network, Inc. The property listing data and information, and the Images, are for the personal, non-commercial use of consumers having a good faith interest in purchasing, leasing or renting listed properties of the type displayed to them and may not be used for any purpose other than to identify prospective properties which such consumers may have a good faith interest in purchasing, leasing or renting. MLS Property Information Network, Inc. and its subscribers disclaim any and all representations and warranties as to the accuracy of the property listing data and information, or as to the accuracy of any of the Images, set forth herein.

Last checked 2026-10-29 02:48 AM UTC

Neighborhood & Commute
Source: Walkscore
Disclosure: Community information and market data powered by Constellation Data Labs. Information is deemed reliable but not guaranteed.
Save
Ask
Tour
Hide
Share
