

DRAG

Our Properties

Save
Ask
Tour
Hide
Share
$949,000
New Listing

72 Yarmouth Rd
Norwood, MA 02062

For Sale|Single Family Residence|Active
3
Beds
3
Total Baths
3
Full Baths
1,951
SqFt
$486
/SqFt
1965
Built
County:
Norfolk
Upcoming Open Houses
Fri, Oct 30, 3:00 PM - 4:30 PM
Sat, Oct 31, 12:00 PM - 1:30 PM
Sun, Nov 1, 12:00 PM - 1:30 PM
72 Yarmouth Rd72 Yarmouth Rd72 Yarmouth Rd72 Yarmouth Rd
Save
Ask
Tour
Hide
Share

Mortgage Calculator

Monthly Payment (Est.)

Enter an interest rate to see your estimated monthly payment.
Calculator powered by Showcase IDX, a Constellation1 Company. Copyright ©2026 Information is deemed reliable but not guaranteed.

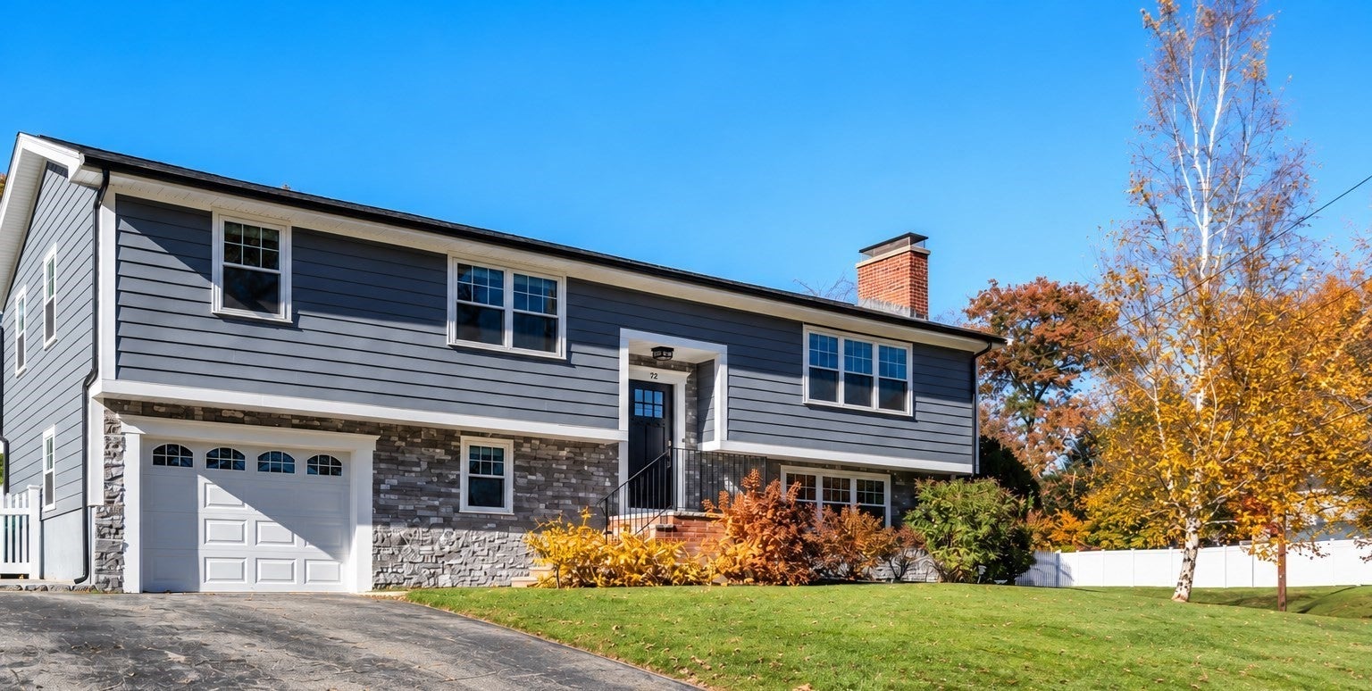
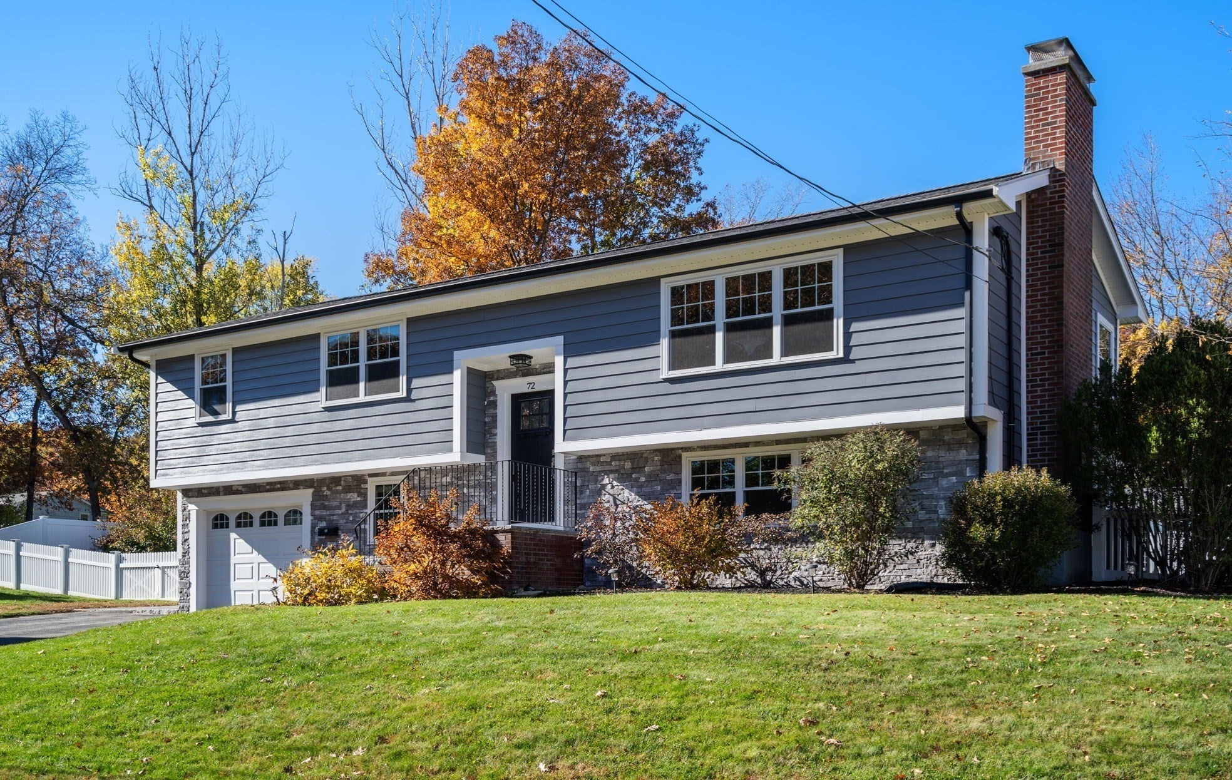
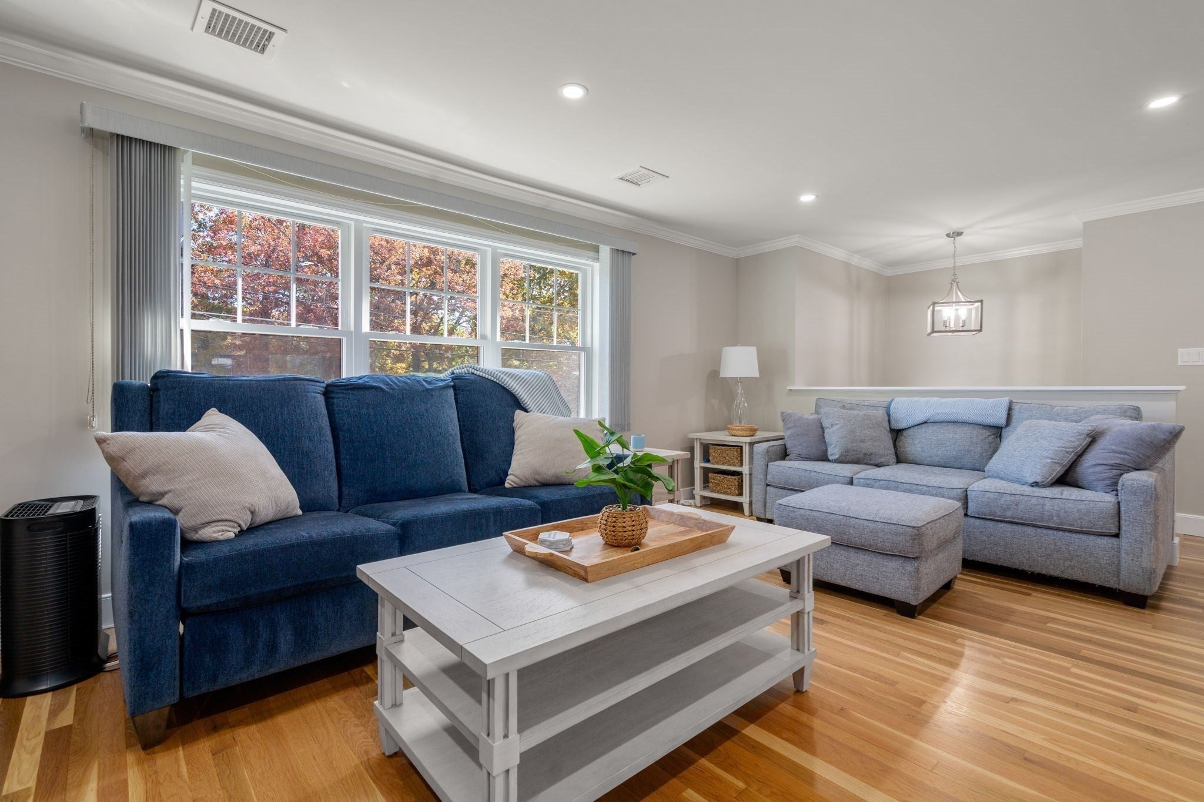
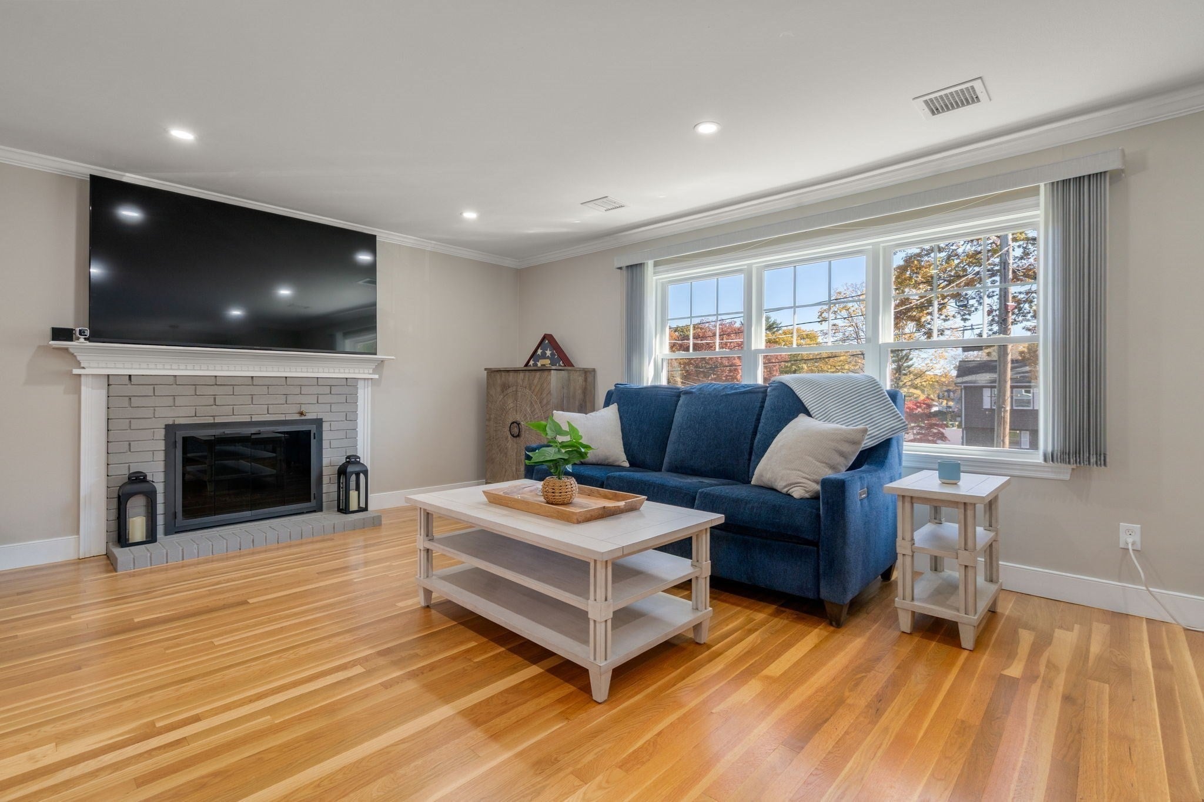
Completely transformed in 2023, and situated in one of Norwood's most desirable neighborhoods, this beautifully remodeled home offers an impressive list of updates and improvements both inside and out! Extensive renovations include a stunning new kitchen, three remodeled bathrooms, new roof, siding, windows, electrical panel, lighting, and interior doors and trim throughout. Major mechanical upgrades include new ductwork, a hybrid heating system, and central A/C.The thoughtfully redesigned main level features an open-concept kitchen, dining area, and living room with wood burning fireplace, creating the perfect space for everyday living and entertaining. Just off the kitchen, a former seasonal room has been converted into a bright and inviting four-season sunroom/family room, offering additional space to relax and unwind. Two former bedrooms have been combined to create a spacious primary suite with an enlarged private bath featuring an oversized walk-in shower.The finished lower level provides even more living space with an additional bedroom and family room with a second fireplace. Situated on a private corner lot, the exterior is equally impressive with beautiful new landscaping, hardscaping, and a fully fenced yard lined with Green Giant arborvitae for added privacy. Plenty of exterior storage space and a one-car garage completes this exceptional property. With so many thoughtful improvements already completed, there's truly nothing left to do but move in and enjoy peaceful living!

Save
Ask
Tour
Hide
Share
Listing Snapshot
Price 
$949,000
Days On Site 
0 Days
Bedrooms 
3
Inside Area (SqFt) 
1,951 sqft
Total Baths 
3
Full Baths 
3
Partial Baths 
N/A
Lot Size 
0.35 Acres
Year Built 
1965
MLS Number 
73596301
Status 
Active
Property Tax 
$6,778
HOA/Condo/Coop Fees 
N/A
Sq Ft Source 
Other
Friends & Family
Recent Activity
2 hours agoListing updated with changes from the MLS
2 hours agoListing first seen on site
General Features
Acres 
0.35
Attached Garage 
Yes
Disclosures 
seller to complete finishing of lower-level back hall ceiling prior to closing. Also sellers disclosure attached to MLS. All floorplan measurements are approximate. Buyers/agents to verify all information and perform or conduct their own due diligence and not rely on the information contained herein
Foundation 
Concrete Perimeter
Garage 
Yes
Garage Spaces 
1
Parking 
PavedAttachedOff StreetGarage
Parking Spaces 
5
Property Sub Type 
Single Family Residence
Sewer 
Public Sewer
SqFt Above 
1422
SqFt Below 
529
SqFt Total 
1951
Style 
Raised Ranch
Water Source 
Public
Zoning 
Res
Interior Features
Appliances 
Gas Water HeaterDishwasherDisposalMicrowaveRefrigeratorWasherDryer
Basement 
Partially Finished
Cooling 
Central AirCeiling Fan(s)
Electric 
200+ Amp Service
Fireplace 
Yes
Fireplace Features 
Family RoomLiving Room
Fireplaces 
2
Flooring 
TileHardwood
Heating 
Natural GasHeat PumpElectric
Interior 
Ceiling Fan(s)Master DownstairsRecessed Lighting
Laundry Features 
In BasementGas Dryer Hookup
Bathroom 1 
Level - First
Bathroom 2 
Level - First
Bathroom 3 
Level - Basement
Bedroom 2 
Level - First
Bedroom 3 
Level - Basement
Dining Room 
Level - First
Family Room 
Level - First
Kitchen 
Level - First
Living Room 
Level - First
Master Bedroom 
Level - First
Save
Ask
Tour
Hide
Share
Exterior Features
Exterior 
Storage
Fencing 
Fenced
Lot Features 
Corner LotLevel
Other Structures 
Storage
Patio And Porch 
Patio
Schools
School District
Unknown
Elementary School
Cleveland
Middle School
Coakley Middle School
High School
Norwood High School
Listing courtesy of Jennifer Conley of Coldwell Banker Realty - Westwood


The property listing data and information, or the Images, set forth herein were provided to MLS Property Information Network, Inc. from third party sources, including sellers, lessors, landlords, and public records, and were compiled by MLS Property Information Network, Inc. The property listing data and information, and the Images, are for the personal, non-commercial use of consumers having a good faith interest in purchasing, leasing or renting listed properties of the type displayed to them and may not be used for any purpose other than to identify prospective properties which such consumers may have a good faith interest in purchasing, leasing or renting. MLS Property Information Network, Inc. and its subscribers disclaim any and all representations and warranties as to the accuracy of the property listing data and information, or as to the accuracy of any of the Images, set forth herein.

Last checked 2026-10-29 02:48 AM UTC

Neighborhood & Commute
Source: Walkscore
Disclosure: Community information and market data powered by Constellation Data Labs. Information is deemed reliable but not guaranteed.
Save
Ask
Tour
Hide
Share
