

DRAG

Our Properties

Save
Ask
Tour
Hide
Share
$425,000
New Listing

The Woodlands
657 Devenwood Way 657
Clinton, MA 01510

Condominium|Coming Soon
2
Beds
2
Total Baths
2
Full Baths
1,155
SqFt
$368
/SqFt
2005
Built
County:
Worcester
657 Devenwood Way 657657 Devenwood Way 657657 Devenwood Way 657657 Devenwood Way 657
Save
Ask
Tour
Hide
Share

Mortgage Calculator

Monthly Payment (Est.)

Enter an interest rate to see your estimated monthly payment.
Calculator powered by Showcase IDX, a Constellation1 Company. Copyright ©2026 Information is deemed reliable but not guaranteed.

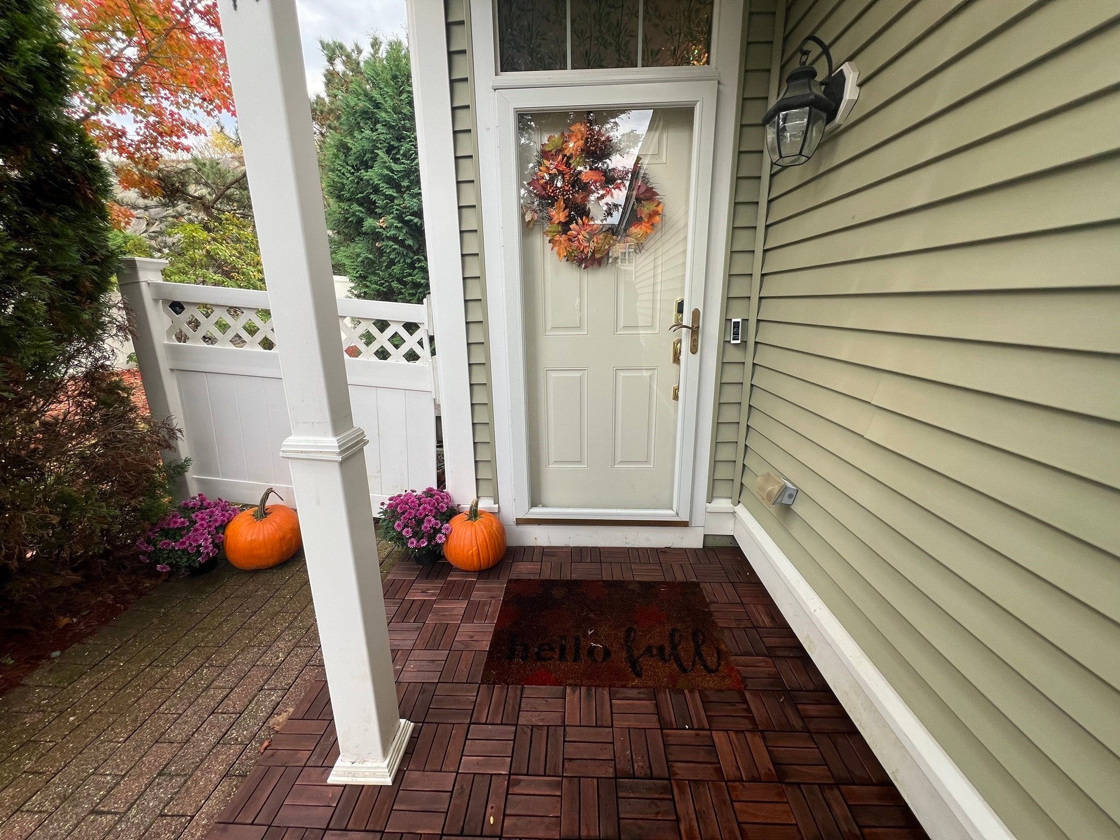
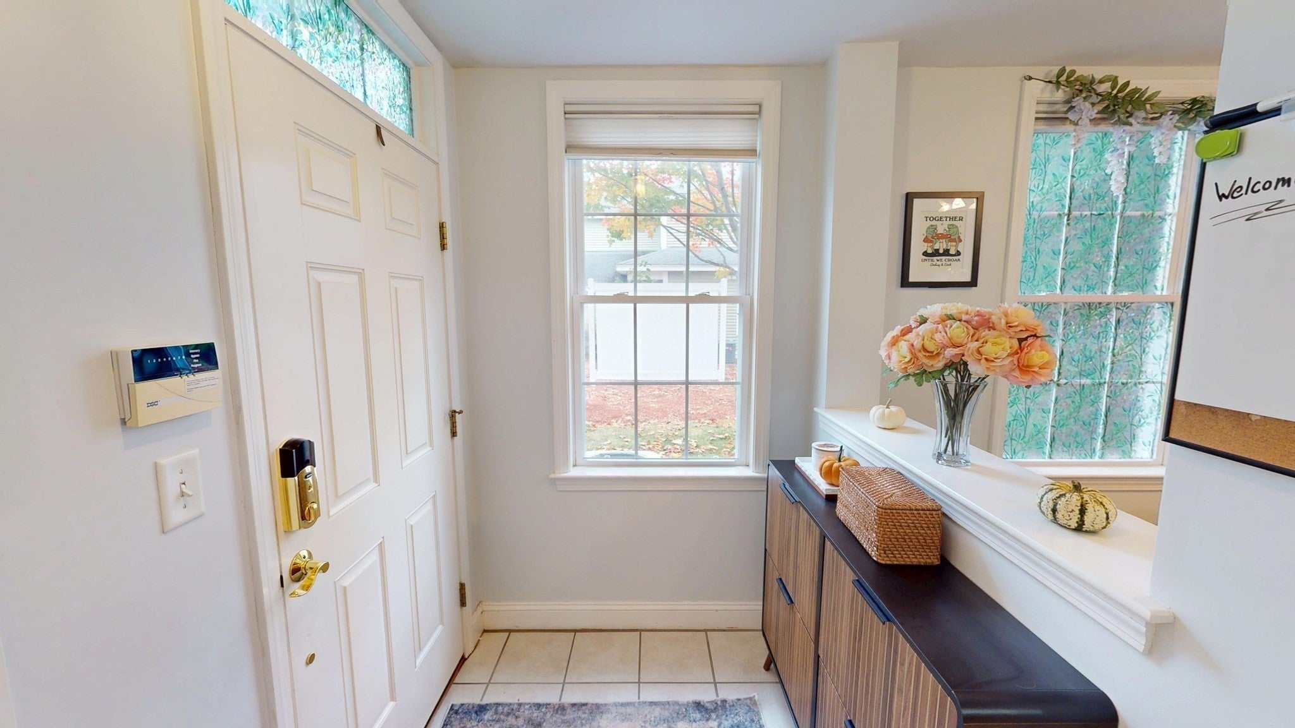
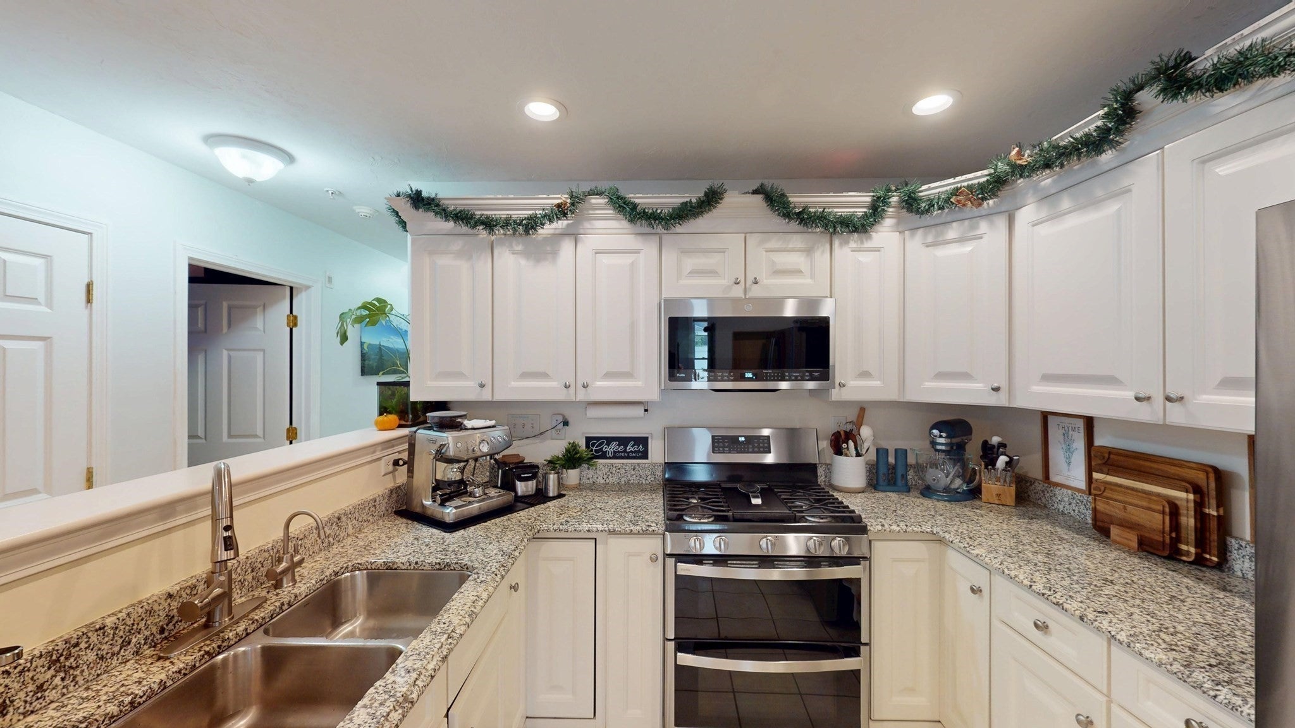
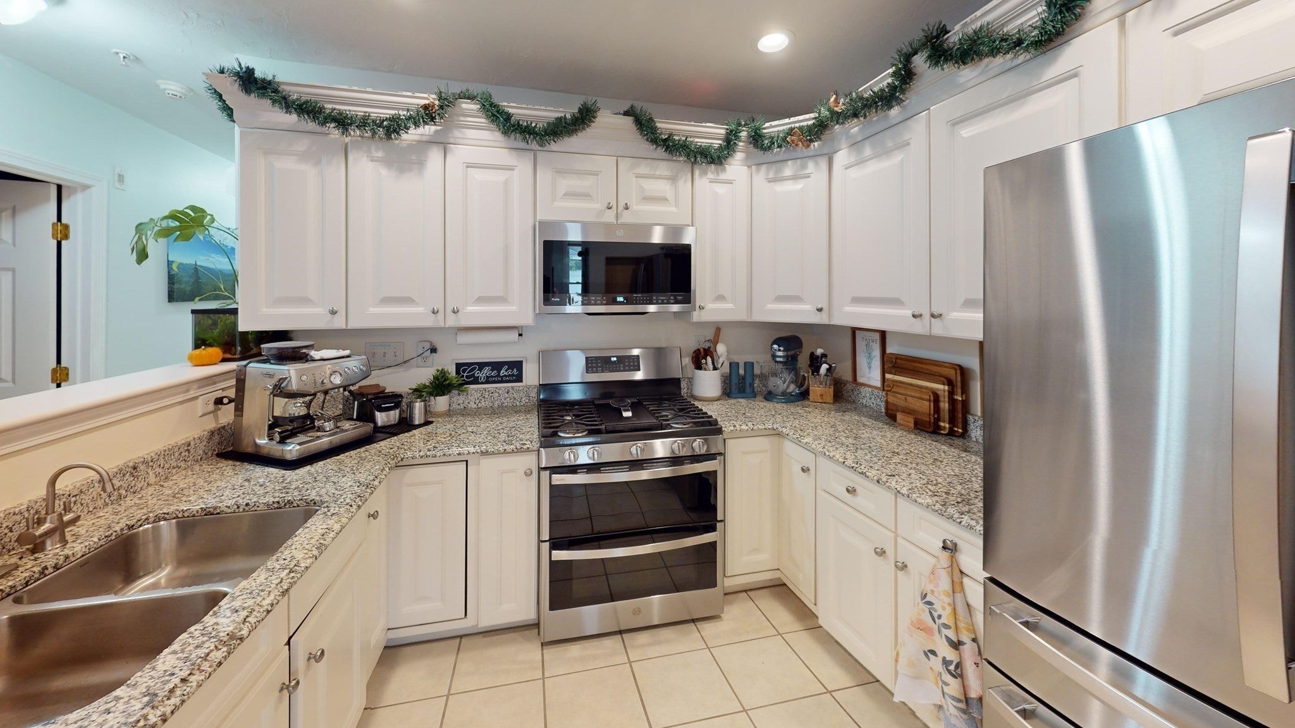
Welcome to 657 Devenwood Way, where comfort, convenience, and low-maintenance living come together! This beautifully maintained, single-level condo offers 1,155 square feet of living space, featuring 2 bedrooms, 2 full bathrooms, and a one-car garage. Enjoy the peace of mind that comes with all-new appliances, a new hot water tank, and numerous additional updates throughout the home. What truly sets this property apart is the lifestyle! The HOA covers water, sewer, trash removal, professional landscaping, snow plowing, ice treatment, and even shoveling your front entrance and walkway. With the community maintenance services, much of the everyday upkeep is taken care of for you! The community also offers a clubhouse, scenic walking and hiking trails, a nearby pond for fishing and kayaking, and frequent neighborhood events that bring residents together. Spend less time worrying about maintenance and more time enjoying life! Whether you're a first-time buyer, looking to downsize, or simply ready for a more carefree lifestyle, this home has something for everyone!

Save
Ask
Tour
Hide
Share
Listing Snapshot
Price 
$425,000
Days On Site 
0 Days
Bedrooms 
2
Inside Area (SqFt) 
1,155 sqft
Total Baths 
2
Full Baths 
2
Partial Baths 
N/A
Lot Size 
N/A
Year Built 
2005
MLS Number 
73596309
Status 
Coming Soon
Property Tax 
$4,614
HOA/Condo/Coop Fees 
$637 monthly
Sq Ft Source 
Public Records
Friends & Family
Recent Activity
2 hours agoListing updated with changes from the MLS
2 hours agoListing first seen on site
General Features
Attached Garage 
Yes
Garage 
Yes
Garage Spaces 
1
Number Of Stories 
1
Parking 
AttachedOff StreetPavedGarage
Parking Spaces 
3
Pets 
Yes
Property Sub Type 
Condominium
Sewer 
Public Sewer
SqFt Above 
1155
SqFt Total 
1155
Water Source 
Public
Zoning 
R2
Interior Features
Appliances 
RangeDishwasherDisposalMicrowaveRefrigeratorWasher/DryerPlumbed For Ice Maker
Cooling 
Central Air
Electric 
100 Amp Service
Fireplace 
Yes
Fireplace Features 
Living Room
Fireplaces 
1
Flooring 
TileCarpetHardwood
Heating 
Natural GasCentralForced Air
Interior 
Master DownstairsOpen FloorplanRecessed Lighting
Laundry Features 
In UnitElectric Dryer HookupWasher Hookup
Bedroom 2 
Level - First
Dining Room 
Level - First
Family Room 
Level - First
Kitchen 
Level - First
Living Room 
Level - First
Master Bedroom 
Level - First
Save
Ask
Tour
Hide
Share
Exterior Features
Construction Details 
Frame
Exterior 
Storage
Fencing 
Stone
Lot Features 
Landscaped
Other Structures 
Storage
Patio And Porch 
PorchPatio
Roof 
Shingle
Community Features
Accessibility Features 
Accessible Entrance
Association Amenities 
ParkRecreation FacilitiesTrail(s)Clubhouse
Association Fee 
$637.0
Association Fee Frequency 
Monthly
Community Features 
Tennis Court(s)ParkGolf
Building Access 
Unit Placement(Street)
Listing courtesy of Erickson Aull of Real Estate Exchange


The property listing data and information, or the Images, set forth herein were provided to MLS Property Information Network, Inc. from third party sources, including sellers, lessors, landlords, and public records, and were compiled by MLS Property Information Network, Inc. The property listing data and information, and the Images, are for the personal, non-commercial use of consumers having a good faith interest in purchasing, leasing or renting listed properties of the type displayed to them and may not be used for any purpose other than to identify prospective properties which such consumers may have a good faith interest in purchasing, leasing or renting. MLS Property Information Network, Inc. and its subscribers disclaim any and all representations and warranties as to the accuracy of the property listing data and information, or as to the accuracy of any of the Images, set forth herein.

Last checked 2026-10-29 02:48 AM UTC

Neighborhood & Commute
Source: Walkscore
Disclosure: Community information and market data powered by Constellation Data Labs. Information is deemed reliable but not guaranteed.
Save
Ask
Tour
Hide
Share
