

DRAG

Our Properties

Save
Ask
Tour
Hide
Share
$940,000
New Listing

19 Bennett Circle
Billerica, MA 01821

For Sale|Single Family Residence|Active
3
Beds
3
Total Baths
2
Full Baths
1
Partial Bath
2,281
SqFt
$412
/SqFt
1986
Built
County:
Middlesex
Upcoming Open Houses
Sat, Oct 31, 1:00 PM - 3:00 PM
Sun, Nov 1, 1:00 PM - 3:00 PM
19 Bennett Circle19 Bennett Circle19 Bennett Circle19 Bennett Circle
Save
Ask
Tour
Hide
Share

Mortgage Calculator

Monthly Payment (Est.)

Enter an interest rate to see your estimated monthly payment.
Calculator powered by Showcase IDX, a Constellation1 Company. Copyright ©2026 Information is deemed reliable but not guaranteed.

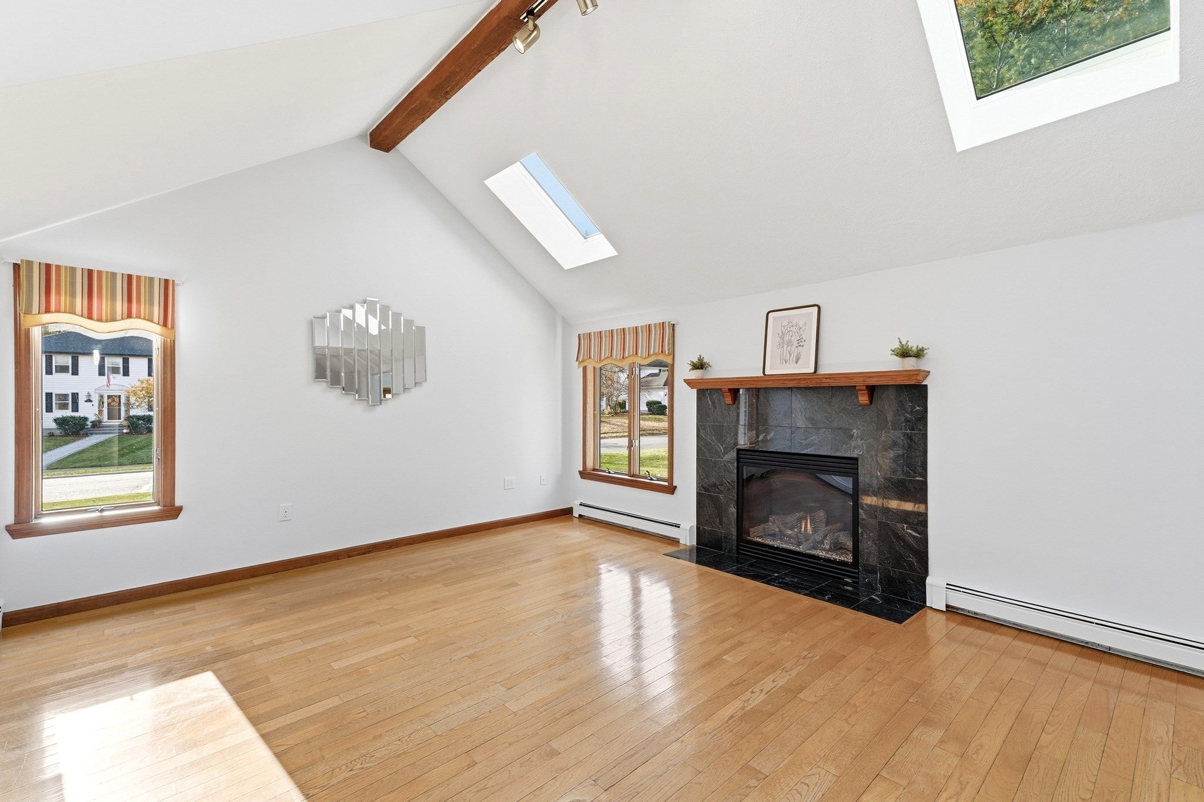
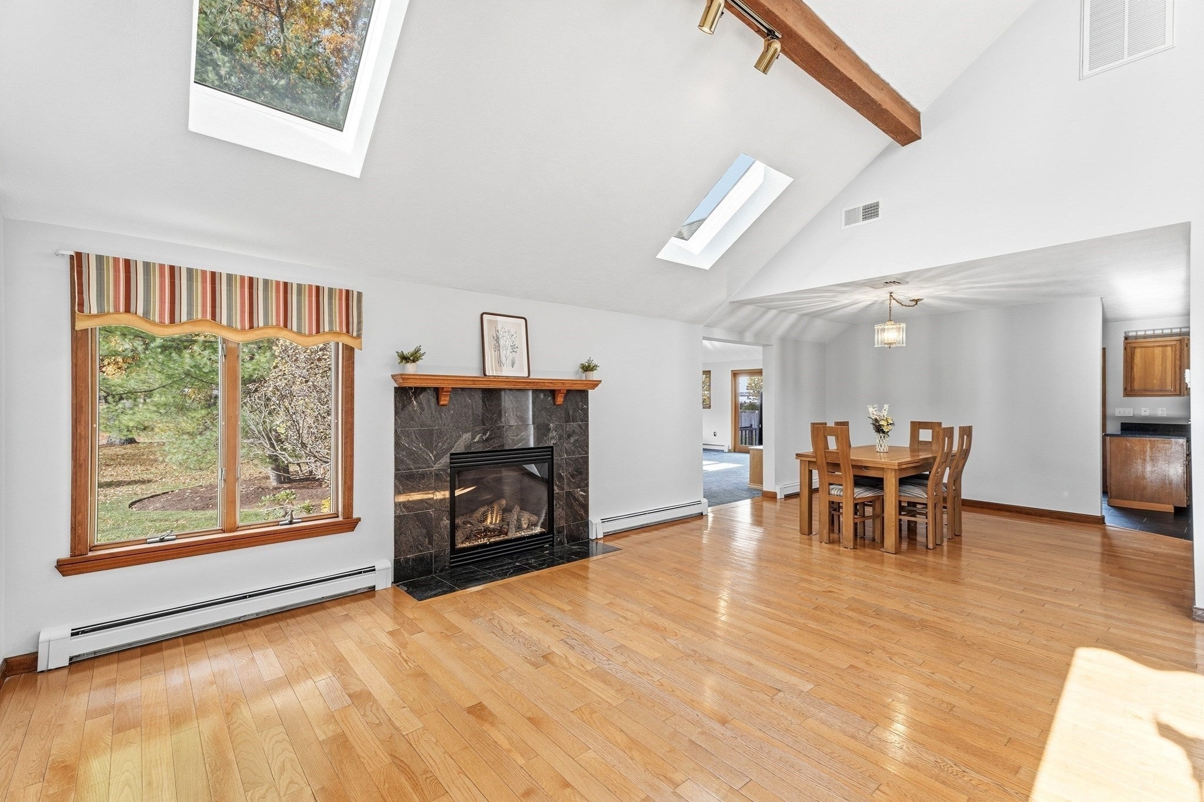
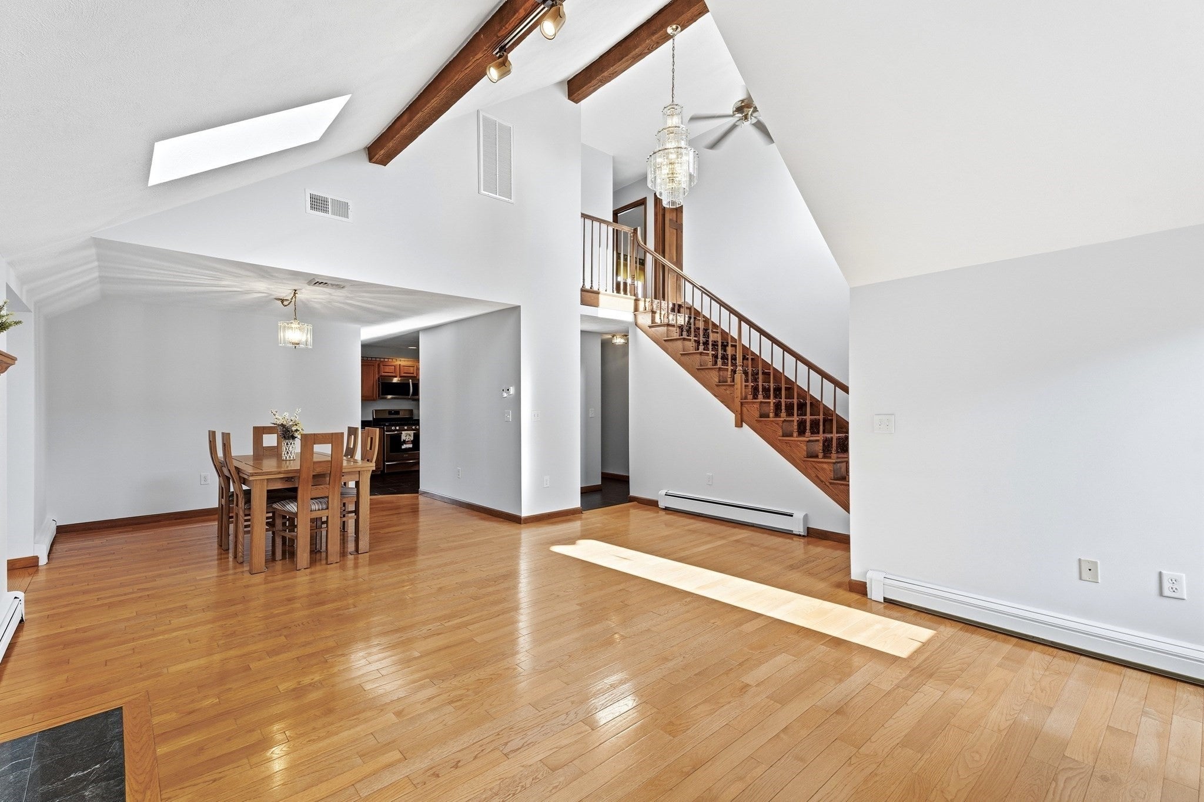
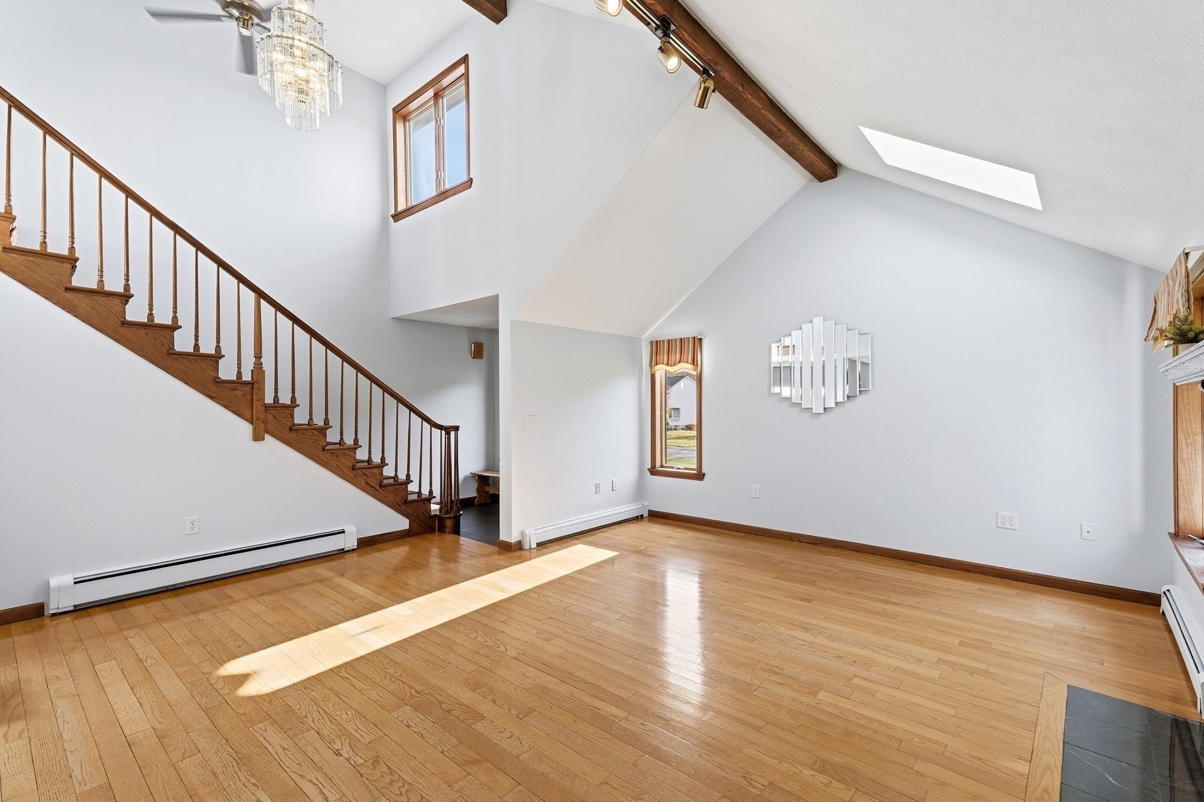
Welcome to a home that truly has it all! Nestled in one of the area's most desirable executive neighborhoods on a builder's acre, this stunning contemporary offers a beautiful blend of architectural character, thoughtful updates, and exceptional indoor and outdoor living spaces. From the moment you step into the welcoming foyer, soaring cathedral ceilings and beautiful hardwood floors set the stage for something special. The inviting living room, complete with a gas log fireplace, flows effortlessly into the dining room, creating a wonderful setting for entertaining and everyday gatherings. Just beyond, a spectacular family room steals the show with its cathedral ceiling, abundance of natural light, and French doors opening to a composite deck overlooking the breathtaking backyard. The spacious eat-in kitchen features granite countertops, quality tile flooring, stainless steel appliances, and abundant cabinetry, with its own slider leading to the deck. Outside, discover your own private retreat! Professionally landscaped grounds, an irrigation system, fenced yard, patio, and storage shed create an exceptional outdoor setting for relaxing, entertaining, or simply enjoying the beauty of home. Back inside, the desirable first-floor primary suite offers comfort and convenience, complete with a beautifully remodeled bath featuring a generous tiled shower and double vanity. A half bath and laundry area complete the main level. Upstairs, two generously sized bedrooms, additional storage, and a gorgeous full bath remodeled down to the studs, featuring a tiled shower and soaking tub, provide wonderful accommodations for family or guests. The full basement offers tremendous potential for future living space, recreation, or storage. Additional highlights include central air conditioning, heat pumps, a newer three-zone boiler, 200-amp electrical service, and a new roof in 2025. Beautifully maintained and thoughtfully improved, this exceptional home offers the space, setting, and lifestyle you've been dreaming of. Come experience everything that makes this property so special!

Save
Ask
Tour
Hide
Share
Listing Snapshot
Price 
$940,000
Days On Site 
0 Days
Bedrooms 
3
Inside Area (SqFt) 
2,281 sqft
Total Baths 
3
Full Baths 
2
Partial Baths 
1
Lot Size 
0.92 Acres
Year Built 
1986
MLS Number 
73596312
Status 
Active
Property Tax 
$8,936
HOA/Condo/Coop Fees 
N/A
Sq Ft Source 
Public Records
Friends & Family
Recent Activity
an hour agoListing updated with changes from the MLS
2 hours agoListing first seen on site
General Features
Acres 
0.92
Attached Garage 
Yes
Disclosures 
11 zone irrigation system3 zones do not work leaving a total of 8 zones.
Foundation 
Concrete Perimeter
Garage 
Yes
Garage Spaces 
2
Parking 
PavedAttachedGarage Door OpenerGarage Faces SideOff StreetGarage
Parking Spaces 
8
Property Sub Type 
Single Family Residence
Sewer 
Public Sewer
SqFt Above 
2281
SqFt Total 
2281
Style 
Contemporary
Water Source 
Public
Zoning 
2
Interior Features
Appliances 
Trash CompactorGas Water HeaterRangeDishwasherMicrowaveRefrigeratorWasherDryer
Basement 
FullInterior Entry
Cooling 
Central AirHeat PumpZoned
Electric 
Circuit Breakers200+ Amp Service
Fireplace 
Yes
Fireplace Features 
Living Room
Fireplaces 
1
Flooring 
TileCarpetHardwood
Heating 
Natural GasHeat PumpBaseboardZoned
Interior 
Master DownstairsCathedral Ceiling(s)Open FloorplanCeiling Fan(s)
Laundry Features 
Gas Dryer Hookup
Main Level Bedrooms 
1
Bathroom 1 
Dimensions - 4.916666666x4.5Level - MainArea - 22
Bathroom 2 
Dimensions - 9.083333333x11.666666666Level - FirstArea - 105
Bathroom 3 
Dimensions - 4.833333333x12Level - SecondArea - 58
Bedroom 2 
Dimensions - 12.666666666x12Level - SecondArea - 152
Bedroom 3 
Dimensions - 14.166666666x14.166666666Level - SecondArea - 200
Dining Room 
Dimensions - 12.083333333x9.333333333Level - MainArea - 112
Family Room 
Dimensions - 17.666666666x17.916666666Level - MainArea - 316
Kitchen 
Dimensions - 10.5x9.416666666Level - MainArea - 98
Living Room 
Dimensions - 19.75x20.5Level - MainArea - 404
Master Bedroom 
Dimensions - 12x15.5Level - MainArea - 186
Save
Ask
Tour
Hide
Share
Exterior Features
Construction Details 
FrameBrick
Lot Features 
Level
Patio And Porch 
PatioDeck
Roof 
Shingle
Windows/Doors 
French Doors
Community Features
Financing Terms Available 
Contract
Listing courtesy of Shannon Forsythe of Century 21 Your Way


The property listing data and information, or the Images, set forth herein were provided to MLS Property Information Network, Inc. from third party sources, including sellers, lessors, landlords, and public records, and were compiled by MLS Property Information Network, Inc. The property listing data and information, and the Images, are for the personal, non-commercial use of consumers having a good faith interest in purchasing, leasing or renting listed properties of the type displayed to them and may not be used for any purpose other than to identify prospective properties which such consumers may have a good faith interest in purchasing, leasing or renting. MLS Property Information Network, Inc. and its subscribers disclaim any and all representations and warranties as to the accuracy of the property listing data and information, or as to the accuracy of any of the Images, set forth herein.

Last checked 2026-10-29 02:48 AM UTC

Neighborhood & Commute
Source: Walkscore
Disclosure: Community information and market data powered by Constellation Data Labs. Information is deemed reliable but not guaranteed.
Save
Ask
Tour
Hide
Share
