

DRAG

Our Properties

Save
Ask
Tour
Hide
Share
$889,900
New Listing

58 Brook St
Medfield, MA 02052

For Sale|Single Family Residence|Active
3
Beds
2
Total Baths
2
Full Baths
1,905
SqFt
$467
/SqFt
1952
Built
County:
Norfolk
Upcoming Open Houses
Fri, Oct 30, 4:30 PM - 6:00 PM
Sun, Nov 1, 1:30 PM - 3:00 PM
58 Brook St58 Brook St58 Brook St58 Brook St
Save
Ask
Tour
Hide
Share

Mortgage Calculator

Monthly Payment (Est.)

Enter an interest rate to see your estimated monthly payment.
Calculator powered by Showcase IDX, a Constellation1 Company. Copyright ©2026 Information is deemed reliable but not guaranteed.

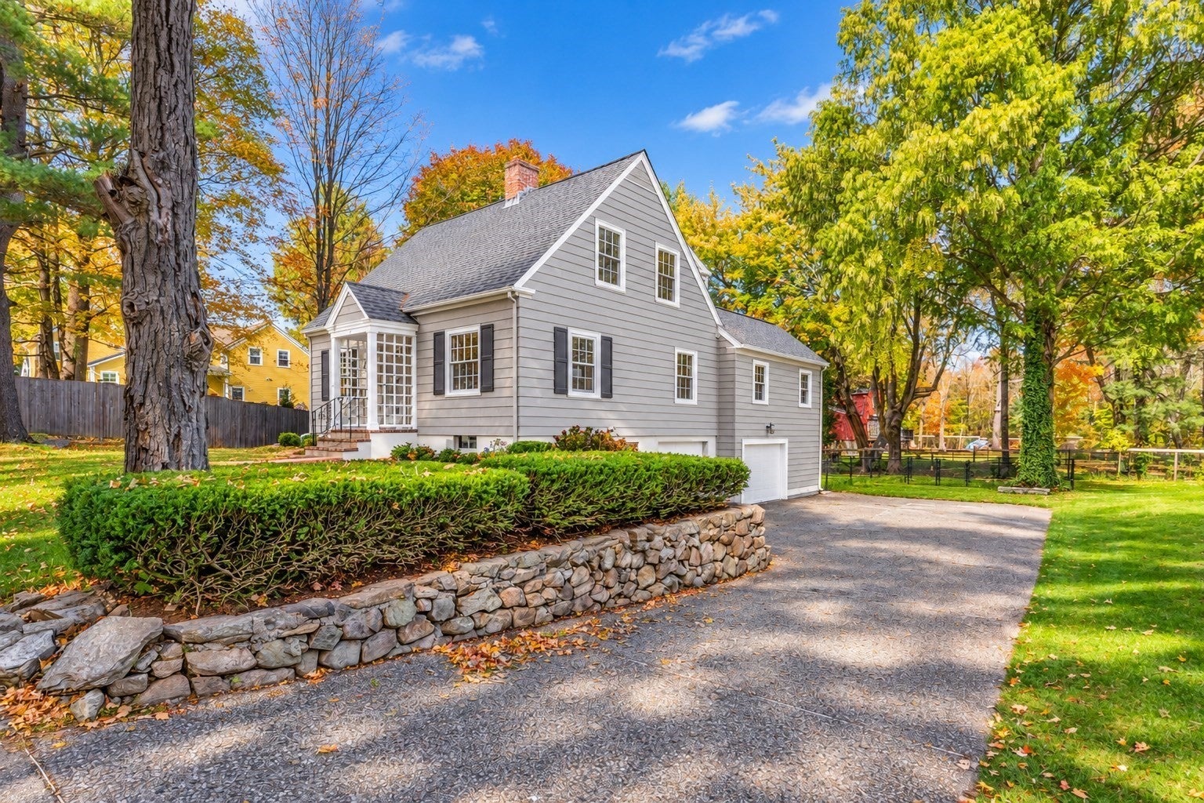
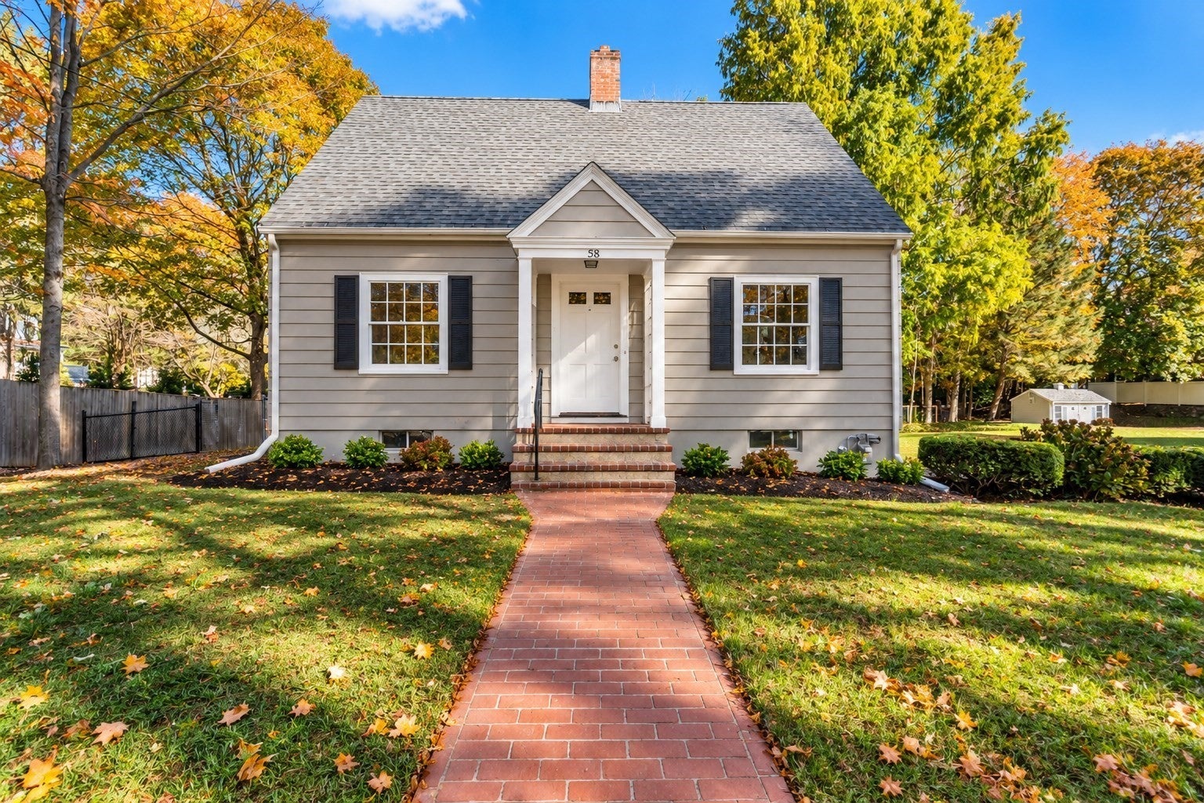
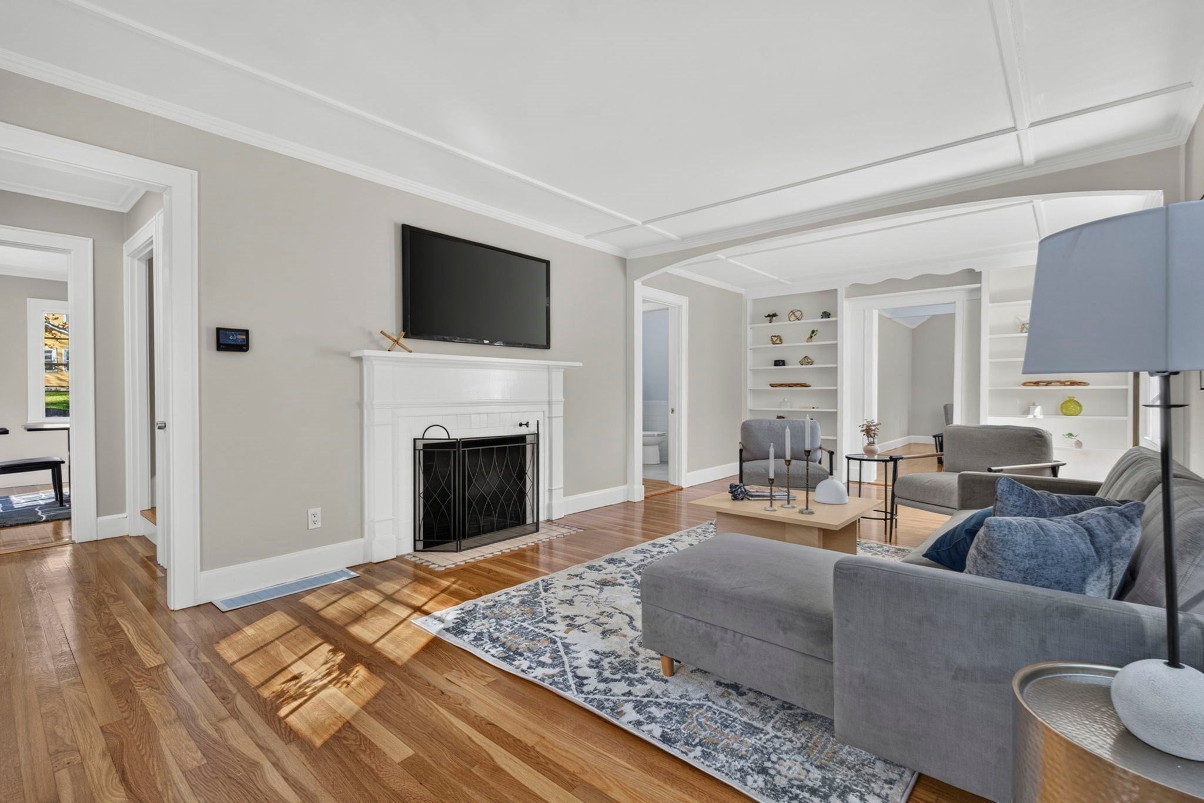
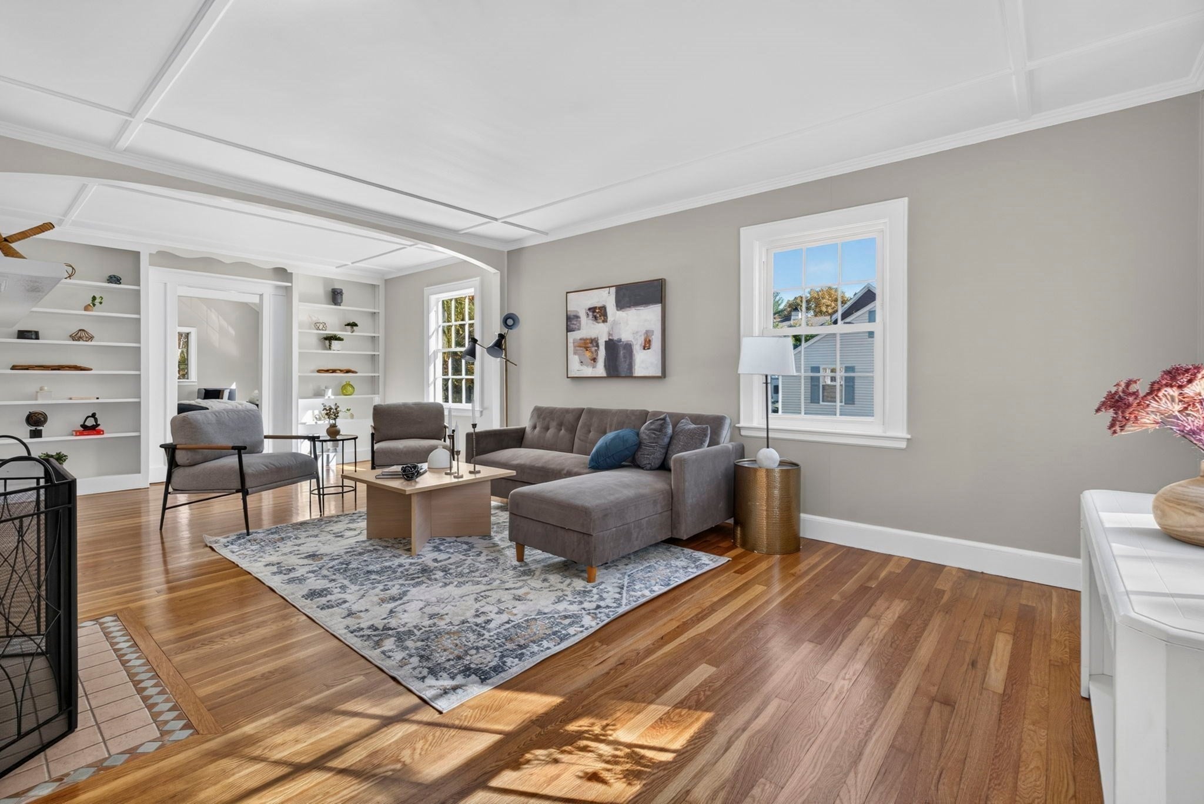
A timeless New England Cape, refreshed for modern living, just moments from the heart of Medfield's picturesque town center! This 3-bedroom, 2-bath home offers nearly 2,000 square feet of living space, combining classic charm with thoughtful modern updates. Inside, oversized windows fill the home with natural light, while rich hardwood floors flow throughout. The inviting living room features a classic fireplace and original built-in shelving, while the dining room offers a charming built-in hutch. The updated eat-in kitchen, brightened by a skylight, features brand-new quartz countertops, a pantry and all-new stainless steel appliances. A sliding glass door opens to an expansive back deck overlooking the fenced-in backyard, perfect for entertaining, grilling or simply unwinding. The spacious primary bedroom features soaring vaulted ceilings, generous closet space and an ensuite bathroom offering an oversized glass-enclosed shower. Upstairs, two bedrooms feature built-in drawers for additional storage. Additional highlights include central air, gas forced-air heat installed in 2019, convenient first-floor laundry, a 2-car garage and a basement offering abundant storage. Enjoy being just moments from Medfield's charming town center, home to local favorites including Brothers Marketplace, Takara, Avenue and Noon Hill Grill, along with boutique shops, Hinkley Park and everyday conveniences. Easy access to Route 109 adds to the appeal. Classic New England character, thoughtful updates and an exceptional Medfield location. This is one you won't want to miss!

Save
Ask
Tour
Hide
Share
Listing Snapshot
Price 
$889,900
Days On Site 
0 Days
Bedrooms 
3
Inside Area (SqFt) 
1,905 sqft
Total Baths 
2
Full Baths 
2
Partial Baths 
N/A
Lot Size 
0.21 Acres
Year Built 
1952
MLS Number 
73596320
Status 
Active
Property Tax 
$9,812.82
HOA/Condo/Coop Fees 
N/A
Sq Ft Source 
Public Records
Friends & Family
Recent Activity
2 hours agoListing updated with changes from the MLS
2 hours agoListing first seen on site
General Features
Acres 
0.21
Attached Garage 
Yes
Disclosures 
The Seller is an LLC and has never resided in the property. Some photos have been digitally enhanced.Condition/functionalty of fireplace/chimney is unknown - seller makes no warranties & will not repair.
Foundation 
Block
Garage 
Yes
Garage Spaces 
2
Parking 
PavedOff StreetAttachedGarage
Parking Spaces 
4
Property Sub Type 
Single Family Residence
Sewer 
Public Sewer
SqFt Above 
1905
SqFt Total 
1905
Style 
Cape
Water Source 
Public
Zoning 
RU
Interior Features
Appliances 
Gas Water HeaterWater HeaterRangeDishwasherRange Hood
Basement 
Interior EntryConcreteUnfinished
Cooling 
Central Air
Electric 
Circuit Breakers
Fireplace 
Yes
Fireplace Features 
Living Room
Fireplaces 
1
Flooring 
TileHardwood
Heating 
Natural GasCentralForced Air
Interior 
Entrance FoyerMaster DownstairsPantry
Laundry Features 
Electric Dryer HookupWasher Hookup
Bathroom 1 
Dimensions - 8.666666666x10.583333333Level - FirstArea - 91
Bathroom 2 
Dimensions - 7.25x5.333333333Level - SecondArea - 38
Bedroom 2 
Dimensions - 12.25x18.75Level - SecondArea - 229
Bedroom 3 
Dimensions - 12.25x18.75Level - SecondArea - 229
Dining Room 
Dimensions - 12.25x13.666666666Level - FirstArea - 167
Kitchen 
Dimensions - 12.083333333x21.583333333Level - FirstArea - 260
Living Room 
Dimensions - 12.416666666x25.583333333Level - FirstArea - 317
Master Bedroom 
Dimensions - 12.5x20.416666666Level - FirstArea - 255
Save
Ask
Tour
Hide
Share
Exterior Features
Construction Details 
Frame
Fencing 
Fenced
Lot Features 
Gentle Sloping
Patio And Porch 
Deck
Roof 
ShingleRubber
Community Features
Community Features 
Park
Roads 
Paved
Schools
School District
Unknown
Elementary School
Memorial/Wheelock/Dale St
Middle School
Blake Middle School
High School
Medfield High School
Listing courtesy of VIP Group of Moor Realty Group


The property listing data and information, or the Images, set forth herein were provided to MLS Property Information Network, Inc. from third party sources, including sellers, lessors, landlords, and public records, and were compiled by MLS Property Information Network, Inc. The property listing data and information, and the Images, are for the personal, non-commercial use of consumers having a good faith interest in purchasing, leasing or renting listed properties of the type displayed to them and may not be used for any purpose other than to identify prospective properties which such consumers may have a good faith interest in purchasing, leasing or renting. MLS Property Information Network, Inc. and its subscribers disclaim any and all representations and warranties as to the accuracy of the property listing data and information, or as to the accuracy of any of the Images, set forth herein.

Last checked 2026-10-29 02:48 AM UTC

Neighborhood & Commute
Source: Walkscore
Disclosure: Community information and market data powered by Constellation Data Labs. Information is deemed reliable but not guaranteed.
Save
Ask
Tour
Hide
Share
