

DRAG

Our Properties

Save
Ask
Tour
Hide
Share
$474,900
New Listing

Nagog Woods
395 Pinecone Strand 395
Acton, MA 01718

For Sale|Condominium|Active
3
Beds
3
Total Baths
2
Full Baths
1
Partial Bath
2,200
SqFt
$216
/SqFt
1972
Built
County:
Middlesex
Upcoming Open Houses
Thu, Oct 29, 5:30 PM - 7:00 PM
Sat, Oct 31, 12:00 PM - 2:00 PM
Sun, Nov 1, 12:00 PM - 2:00 PM
395 Pinecone Strand 395395 Pinecone Strand 395395 Pinecone Strand 395395 Pinecone Strand 395
Save
Ask
Tour
Hide
Share

Mortgage Calculator

Monthly Payment (Est.)

Enter an interest rate to see your estimated monthly payment.
Calculator powered by Showcase IDX, a Constellation1 Company. Copyright ©2026 Information is deemed reliable but not guaranteed.

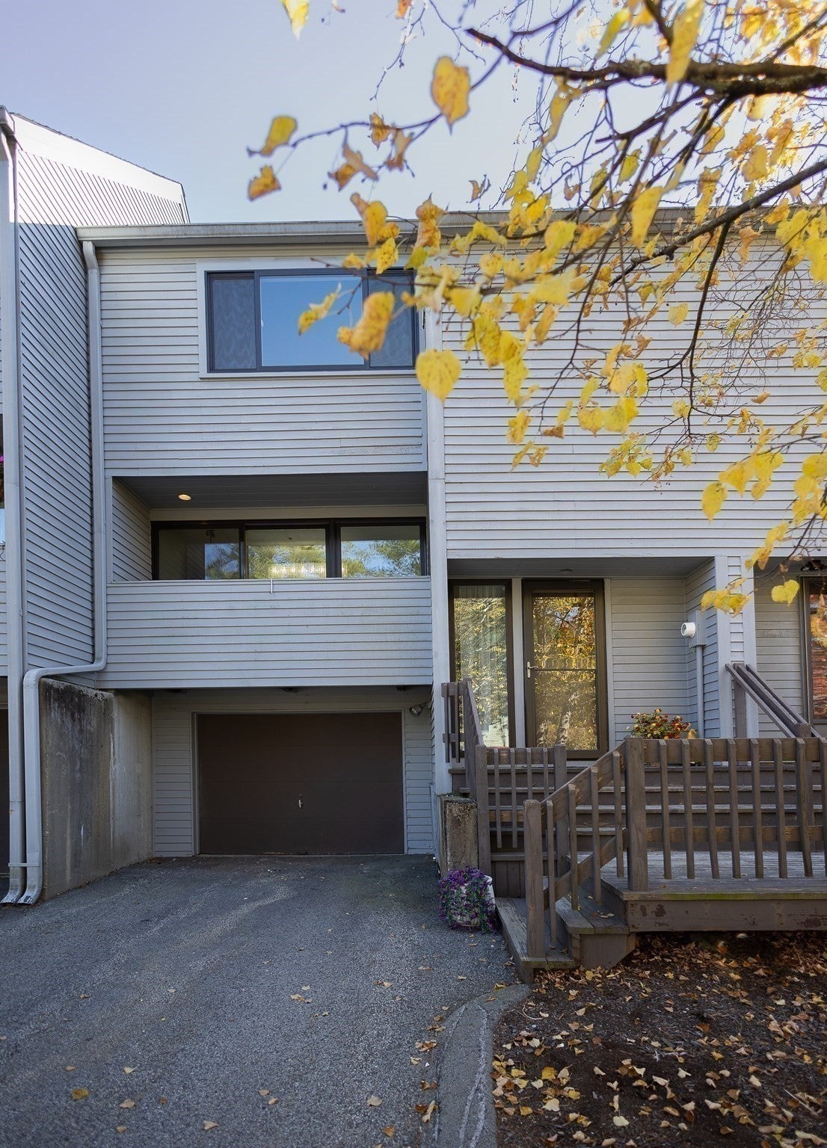
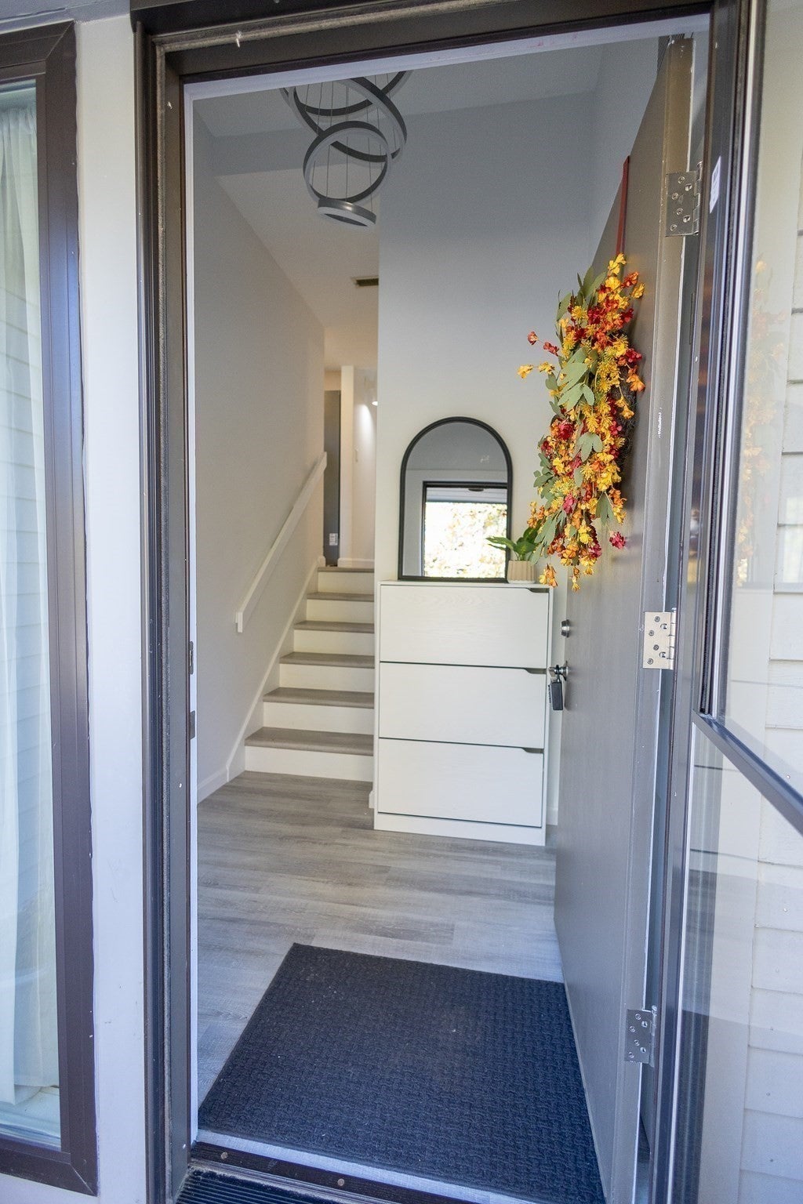
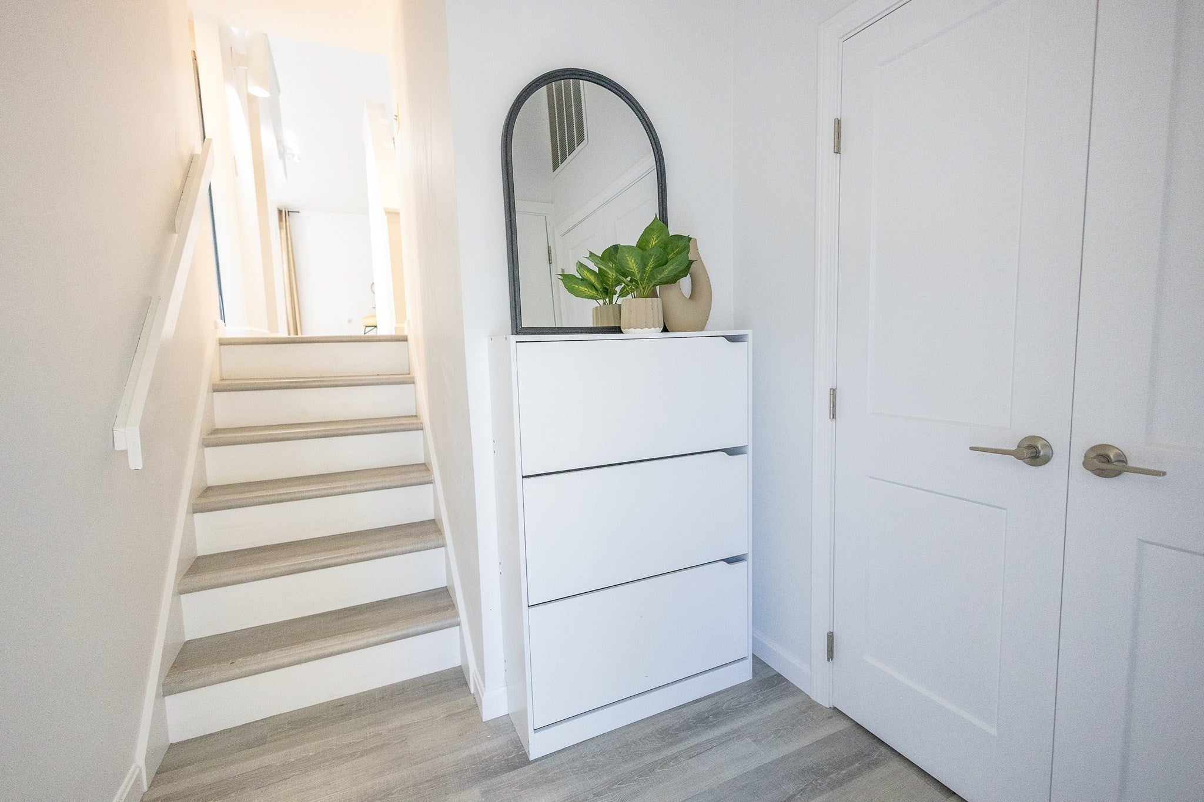
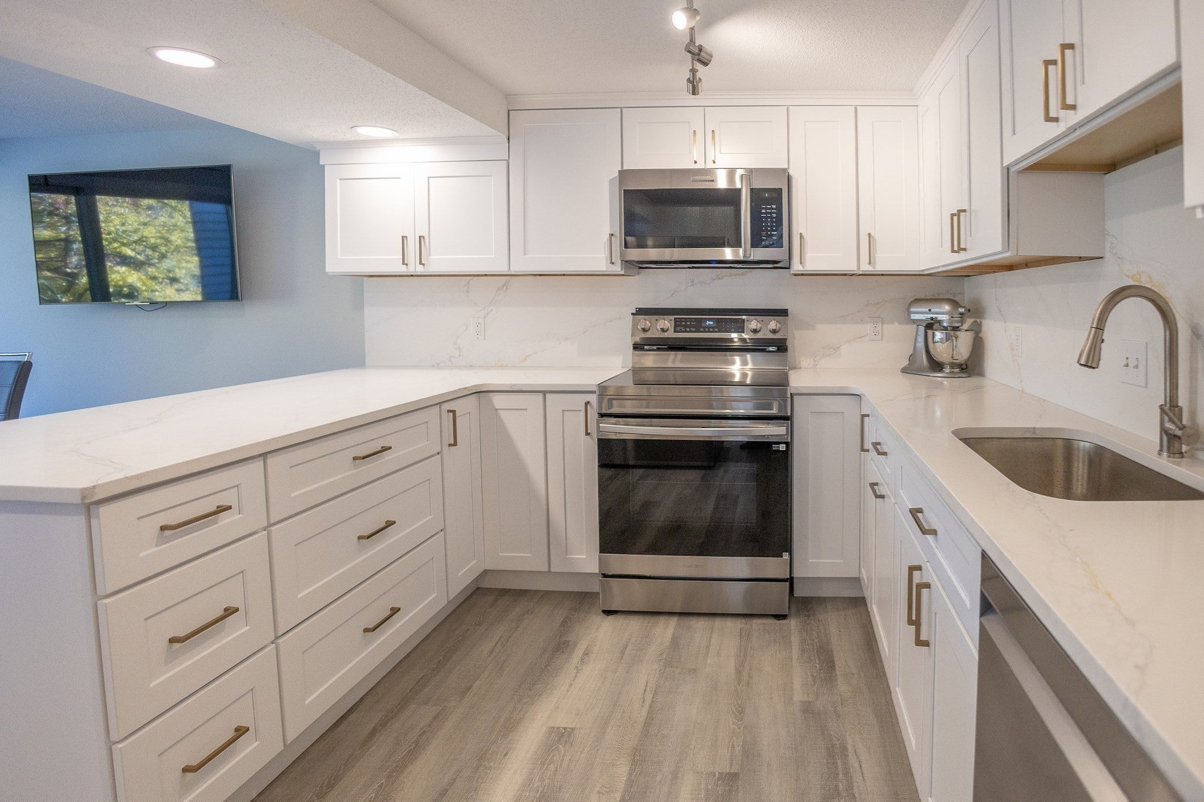
Welcome to Village of Nagog Woods! This move-in ready townhome offers comfortable multi-level living in one of Acton’s most established and amenity-filled communities. Fully updated with a bright, spacious, kitchen open to the dining area with granite countertops and stainless steel appliances. New modern flooring and fresh paint throughout. Enjoy 4 floors of spacious living, soaring ceilings and wood-burning fireplace. Sliding doors lead to a private deck. With four levels of living space, the layout offers flexibility, including two second-floor bedrooms with full bath, a third floor suite with new mini-split for heating and cooling and a finished lower level ideal for a family room, office, or gym with laundry and direct garage access. Residents enjoy a clubhouse, pool, fitness room, tennis courts, EV charging and scenic walking trails. Convenient to shopping, dining commuter rail and major routes.

Save
Ask
Tour
Hide
Share
Listing Snapshot
Price 
$474,900
Days On Site 
0 Days
Bedrooms 
3
Inside Area (SqFt) 
2,200 sqft
Total Baths 
3
Full Baths 
2
Partial Baths 
1
Lot Size 
N/A
Year Built 
1972
MLS Number 
73596330
Status 
Active
Property Tax 
$7,947
HOA/Condo/Coop Fees 
$747
Sq Ft Source 
N/A
Friends & Family
Recent Activity
an hour agoListing updated with changes from the MLS
2 hours agoListing first seen on site
General Features
Attached Garage 
Yes
Disclosures 
Measurements are approximate; buyer to verify. HOA served by the Nagog Water Treatment Facility
Garage 
Yes
Garage Spaces 
1
Number Of Stories 
4
Parking 
Off StreetCommonAttachedGarage
Parking Spaces 
3
Property Sub Type 
Condominium
Sewer 
Other
SqFt Above 
1700
SqFt Below 
500
SqFt Total 
2200
Water Source 
Public
Zoning 
RA
Interior Features
Appliances 
RangeDishwasherDisposalMicrowaveRefrigeratorWasherDryer
Cooling 
Central AirDuctless
Electric 
150 Amp Service
Fireplace 
Yes
Fireplaces 
1
Flooring 
VinylCarpetLaminate
Heating 
Natural GasForced AirWoodDuctlessZoned
Laundry Features 
In BasementIn UnitElectric Dryer Hookup
Window Features 
Insulated Windows
Bathroom 1 
Level - First
Bathroom 2 
Level - Second
Bathroom 3 
Level - Third
Bedroom 2 
Level - Second
Bedroom 3 
Level - Third
Dining Room 
Level - First
Family Room 
Level - Basement
Kitchen 
Level - First
Living Room 
Level - First
Master Bedroom 
Level - Second
Save
Ask
Tour
Hide
Share
Exterior Features
Patio And Porch 
Deck
Roof 
Shingle
Windows/Doors 
Insulated Windows
Community Features
Association Amenities 
PoolTennis Court(s)PlaygroundRecreation FacilitiesFitness CenterClubhouse
Association Fee 
$747.0
Community Features 
PoolTennis Court(s)ParkGolf
Listing courtesy of Brianne Weider of Keller Williams Realty North Central


The property listing data and information, or the Images, set forth herein were provided to MLS Property Information Network, Inc. from third party sources, including sellers, lessors, landlords, and public records, and were compiled by MLS Property Information Network, Inc. The property listing data and information, and the Images, are for the personal, non-commercial use of consumers having a good faith interest in purchasing, leasing or renting listed properties of the type displayed to them and may not be used for any purpose other than to identify prospective properties which such consumers may have a good faith interest in purchasing, leasing or renting. MLS Property Information Network, Inc. and its subscribers disclaim any and all representations and warranties as to the accuracy of the property listing data and information, or as to the accuracy of any of the Images, set forth herein.

Last checked 2026-10-29 02:48 AM UTC

Neighborhood & Commute
Source: Walkscore
Disclosure: Community information and market data powered by Constellation Data Labs. Information is deemed reliable but not guaranteed.
Save
Ask
Tour
Hide
Share
